Welcome to this bright and spacious prewar cooperative apartment conveniently foud in the center of the Jackson Heights Historic District. Located at Stephen Hall, a two-building complex on 82nd Street, this apartment faces the rear of the building, with windows facing south and west for great afternoon light.
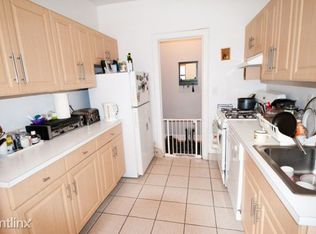
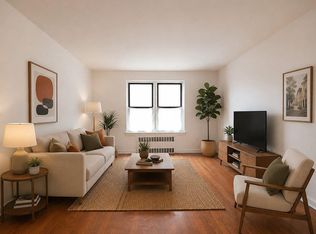
From the entry, with a closet, you enter a large gallery or foyer, with parquet floors and even its own window. To the right is a roughly 13’ by 19’ living room with gorgeous herringbone parquet floors and a pair of windows facing west. To the left of the gallery is an eat-in kitchen. The kitchen was updated and has a large south-facing window. From the gallery you enter the hall, with two closets, and the spacious bedroom with three windows facing west and south. It also has two closets. Then to the left is the bathroom with its original salmon-colored tile. All in all, the apartment retains its charming prewar details: plaster walls, high ceilings, oak floors and moldings.
Stephen Hall is a seasoned cooperative just 1.5 blocks north of the #7 train station at Roosevelt Avenue. Buses nearby take you not just to the 74th Street station, but to Penn Station in Manhattan. The cooperative requires 20% down. Subletting is allowed. Pets (including a dog) up to 25 pounds are welcome. Storage and bike storage is available (likely a wait list). Again, you are close to everything – transportation, shopping, restaurants, our weekly Greenmarket and the 34th Avenue Open Street.
For sale
$385,000
3540 82nd Street #4J, Jackson Heights, NY 11372
1beds
840sqft
Stock Cooperative, Residential
Built in 1936
-- sqft lot
$-- Zestimate®
$458/sqft
$-- HOA
What's special
- 46 days
- 73
- 3
Zillow last checked:
Listing updated:
Listed by:
Beaudoin Realty Group Inc 718-505-9220,
Daniel C. Karatzas CBR 718-505-9220
Source: OneKey® MLS as distributed by MLS GRID,MLS#: 1048500
Facts & features
Interior
Bedrooms & bathrooms
- Bedrooms: 1
- Bathrooms: 1
- Full bathrooms: 1
Bedroom 1
- Description: large
- Level: First
Bathroom 1
- Description: full
- Level: First
Kitchen
- Description: eat-in
- Level: First
Living room
- Description: large, parquet floors
- Level: First
Heating
- Steam
Cooling
- Wall/Window Unit(s)
Appliances
- Included: Dishwasher, Gas Oven, Refrigerator
- Laundry: In Basement
Features
- First Floor Bedroom, First Floor Full Bath, Eat-in Kitchen, Elevator, Entrance Foyer, High Ceilings, High Speed Internet, Original Details
- Flooring: Hardwood
- Basement: Common
- Has fireplace: No
- Common walls with other units/homes: 2+ Common Walls
Interior area
- Total structure area: 840
- Total interior livable area: 840 sqft
Property
Parking
- Parking features: On Street
- Has uncovered spaces: Yes
Features
- Levels: One
Lot
- Size: 0.37 Acres
Details
- Parcel number: 012810025
- Special conditions: None
Construction
Type & style
- Home type: Cooperative
- Property subtype: Stock Cooperative, Residential
- Attached to another structure: Yes
Materials
- Brick
Condition
- Year built: 1936
Utilities & green energy
- Sewer: Public Sewer
- Water: Public
- Utilities for property: Cable Available, Electricity Connected, Natural Gas Connected, Phone Available, Trash Collection Public, Underground Utilities, Water Connected
Community & HOA
HOA
- Has HOA: No
Location
- Region: Flushing
Financial & listing details
- Price per square foot: $458/sqft
- Tax assessed value: $4,144,000
- Annual tax amount: $199,615
- Date on market: 9/9/2026
- Cumulative days on market: 47 days
- Listing agreement: Exclusive Right To Sell
- Electric utility on property: Yes
Estimated market value
Not available
Estimated sales range
Not available
Not available
Price history
| Date | Event | Price |
|---|---|---|
| 9/9/2026 | Listed for sale | $385,000$458/sqft |
Source:  OneKey® MLS as distributed by MLS GRID #1048500 Report a problem OneKey® MLS as distributed by MLS GRID #1048500 Report a problem | ||
Public tax history
| Year | Property taxes | Tax assessment |
|---|---|---|
| 2020 | -- | -- |
| 2019 | -- | -- |
| 2018 | $199,615 | $1,582,740 +9.1% |
| 2017 | -- | $1,451,160 |
Find assessor info on the county website
Monthly payment
Climate risks
Neighborhood: Jackson Heights
Nearby schools
Schools provided by the listing agent
- Elementary: Ps 69 Jackson Heights
- Middle: Is 145 Joseph Pulitzer
- High: Newtown High School
Source: OneKey® MLS as distributed by MLS GRID. This data may not be complete. We recommend contacting the local school district to confirm school assignments for this home.


Similar homes
- $385,0001 bd1 ba840 sqft35-40 82nd St #4J, Jackson Heights, NY 11372Active
 MLS ID #S1845909, Daniel Karatzas, Listing by: Beaudoin Realty Group Inc. StreetEasy
 - $365,0002 bd1 ba900 sqft37-56 87th St #1B, Jackson Heights, NY 11372Active
 MLS ID #S1826376, Zhen Hu, Listing by: Key Impact Realty Group. StreetEasy
 - $380,0001 bd1 ba740 sqft35-30 73rd Street #2B, Jackson Heights, NY 11372For Sale
 MLS ID #965247, Piedad Arizmendy, Listing by: Winzone Realty Inc. OneKey® MLS as distributed by MLS GRID
 - $388,0001 bd1 ba782 sqft3535 75th St APT 522, Flushing, NY 11372Active
 MLS ID #S1791884, Ching Yu Lin, Listing by: Keller Williams Realty Gold Coast. StreetEasy
 - $349,0001 bd1 ba700 sqft83-30 Vietor Avenue #708, Elmhurst, NY 11373For SaleMLS ID #1065492, George Herrera, Listing by: Keller Williams Landmark II. OneKey® MLS as distributed by MLS GRID
- $319,0001 bd1 ba650 sqft88-02 35th Avenue #6M, Jackson Heights, NY 11372For SaleMLS ID #1026143, Julia Xelas SRES, Listing by: Julia Xelas Realty. OneKey® MLS as distributed by MLS GRID
- $298,0001 bd1 ba650 sqft37-16 83 Street #3F, Flushing, NY 11372For SaleMLS ID #1057293, Wanwei Zhang, Listing by: Sunny Wan Realty Inc. OneKey® MLS as distributed by MLS GRID
- $349,0002 bd1 ba900 sqft42-02 Layton Street #202, Elmhurst, NY 11373For SaleMLS ID #1032355, Martin A. Dabao, Listing by: Realty Executives Today. OneKey® MLS as distributed by MLS GRID
- $285,0001 bd1 ba750 sqft33-26 92nd Street #6R, Jackson Heights, NY 11372For SaleMLS ID #1049165, Sida Zhuoma CBR, Listing by: Sida Realty Group Inc. OneKey® MLS as distributed by MLS GRID
- $368,0002 bd1 ba715 sqft14416 35th Avenue #6A, Flushing, NY 11354For SaleMLS ID #1040085, Sophia X. Yao, Listing by: Chase Global Realty Corp. OneKey® MLS as distributed by MLS GRID
- $370,0002 bd1 ba950 sqft38-15 149th Street #1A, Flushing, NY 11355For SaleMLS ID #1056193, Hong Guo, Listing by: Winzone Realty Inc. OneKey® MLS as distributed by MLS GRID
