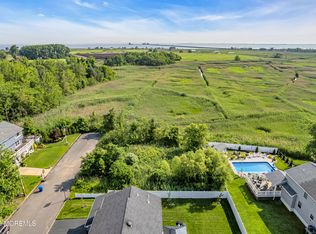
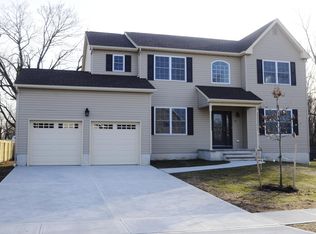
Brand-new custom home offering 3,412 sq ft of living space on a 76x100 lot in the Belford section of Middletown. This coastal-style home features an open floor plan with high ceilings and large windows designed to capture natural light and water views. The main level includes a spacious living area, dining space, and a designer kitchen with high-end cabinetry, quartz countertops, center island, premium appliances, A dedicated study/home office and a mud room add functionality and convenience.
The upper level includes a large primary suite with walk-in closet, upgraded bath, and water views, along with additional bedrooms and full baths. An expansive rear deck provides outdoor living space overlooking the water.
Home offers 4 bedrooms, 3.5 baths, a study, mud room, and a 2-car garage.
Pending
$1,200,000
21 Seventh Street, Belford, NJ 07718
4beds
--sqft
Single Family Residence
Built in 2026
7,405 Square Feet Lot
$1,193,500 Zestimate®
$--/sqft
$-- HOA
What's special
High ceilingsWalk-in closetDesigner kitchenCenter islandDining spaceHigh-end cabinetryLarge primary suite
- 176 days
- 57
- 0
Zillow last checked:
Listing updated:
Listed by:
Jodi L Thatcher 732-770-0044,
Coldwell Banker Realty
Source: MoreMLS,MLS#: 22607944
Facts & features
Interior
Bedrooms & bathrooms
- Bedrooms: 4
- Bathrooms: 4
- Full bathrooms: 3
- 1/2 bathrooms: 1
Heating
- Forced Air
Cooling
- 2 Zoned AC
Features
- Ceilings - 9Ft+ 1st Flr, Ceilings - 9Ft+ 2nd Flr, Dec Molding, Recessed Lighting
- Flooring: Wood
- Basement: None
Property
Parking
- Total spaces: 2
- Parking features: Driveway
- Attached garage spaces: 2
- Has uncovered spaces: Yes
Features
- Stories: 2
- Has view: Yes
- View description: Bay
- Has water view: Yes
- Water view: Bay
Lot
- Size: 7,405 Square Feet
- Dimensions: 76x100
Details
- Parcel number: 3200308000000020
- Zoning description: Residential, Single Family
Construction
Type & style
- Home type: SingleFamily
- Architectural style: Shore Colonial
- Property subtype: Single Family Residence
Condition
- New construction: Yes
- Year built: 2026
Utilities & green energy
- Sewer: Public Sewer
Community & HOA
Community
- Subdivision: None
HOA
- Has HOA: No
Location
- Region: Belford
Financial & listing details
- Tax assessed value: $4,500
- Annual tax amount: $4,758
- Date on market: 3/26/2026
- Inclusions: Washer, Dishwasher, Dryer, Self/Con Clean, Stove, Refrigerator, Gas Cooking
Estimated market value
$1,193,500
$1.13M - $1.25M
$5,520/mo
Price history
| Date | Event | Price |
|---|---|---|
| 4/8/2026 | Pending sale | $1,200,000 |
Source:  MoreMLS #22607944 Report a problem MoreMLS #22607944 Report a problem | ||
| 3/26/2026 | Listed for sale | $1,200,000 |
Source: MoreMLS #22607944 Report a problem | ||
Public tax history
Tax history is unavailable.
Monthly payment
Est. payment
Payment breakdown
Explore the cost of this home by adjusting the details. Changes won't be saved.Climate risks
Neighborhood: 07718
Nearby schools
Schools provided by the listing agent
- Elementary: Bayview
- Middle: Bayshore
- High: Middle North
Source: MoreMLS. This data may not be complete. We recommend contacting the local school district to confirm school assignments for this home.
Similar homes
- $1,099,0003 bd3 ba3k sqft3 Carolina Avenue, Port Monmouth, NJ 07758New Construction
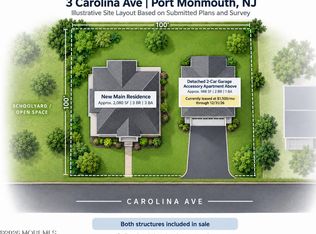
 MLS ID #22628170, Anthony Genovese, VRI Homes. MoreMLS
 - $1,199,9995 bd4 ba-- sqft95 Seabreeze Avenue, Middletown, NJ 07748New Construction
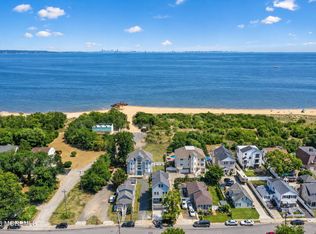 MLS ID #22626655, Andrew Marrone, RE/MAX First Realty. MoreMLS
 - $1,340,0005 bd4 ba3.3k sqft260 Harding Road, Red Bank, NJ 07701For Sale
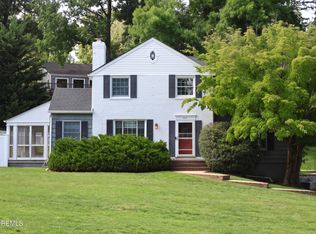 MLS ID #22625097, Margaret Carroll, E A Armstrong Agency. MoreMLS
 - $1,150,0004 bd3 ba-- sqft9 Kaylen Place, Hazlet, NJ 07730New Construction
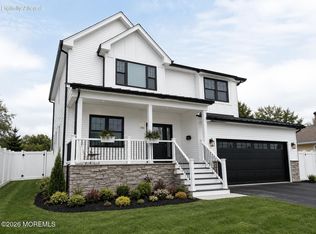 MLS ID #22625684, Kristina Goldian, Real Broker, LLC- Red Bank. MoreMLS
 - $700,0004 bd4 ba-- sqft430 Aumack Avenue, Union Beach, NJ 07735New ConstructionMLS ID #22629233, Anthony Zappia, EXP Realty. MoreMLS
- $959,9994 bd3 ba-- sqft425 Bayview Avenue, Union Beach, NJ 07735New ConstructionMLS ID #22618352, Laura Piccinich, Imperial Realty Properties. MoreMLS
- $1,299,0005 bd4 ba3.5k sqft372 Matchaponix Rd, Jamesburg, NJ 08831New Construction
 MLS ID #2660594M, JOAN BOSTONIAN. All Jersey MLS
 - $1,499,9004 bd5 ba2.8k sqft1 Barrington Court, Holmdel, NJ 07733New ConstructionMLS ID #22615707, Sharon Zaccardo, Brenda McIntyre Realty. MoreMLS
- $945,5005 bd4 ba2.2k sqft225 Penn Ave, Edison, NJ 08817For SaleMLS ID #2704601R, YUEN LI HUANG. All Jersey MLS
- $1,700,0005 bd4 ba4k sqft144 Wesley Avenue, Atlantic Highlands, NJ 07716New ConstructionMLS ID #22628544, Richard Krug, Keller Williams Realty West Monmouth. MoreMLS
- $989,9006 bd3 ba2.8k sqft519 Washington Avenue, Union Beach, NJ 07735New ConstructionMLS ID #22627721, Lara Krall, Bottone Realty Group Inc. MoreMLS
- $1,350,0004 bd4 ba3.1k sqft19 Pease Rd, Manalapan, NJ 07726For Sale
 MLS ID #NJMM2004942, Michael Lopez, EXP Realty, LLC. Bright MLS
 - $700,0004 bd4 ba-- sqft917 5th Street, Union Beach, NJ 07735New ConstructionMLS ID #22629231, Anthony Zappia, EXP Realty. MoreMLS
- $699,0003 bd3 ba-- sqft44 Beers Street #A, Keyport, NJ 07735New ConstructionMLS ID #22607764, Lawrence Vecchio, VRI Homes. MoreMLS
- $974,9905 bd3 ba2.8k sqft26 Tee Place, Neptune Township, NJ 07753New ConstructionMoreMLS
- $1,450,0004 bd4 ba5.1k sqft2 Kirsten Drive, Freehold, NJ 07728For SaleMLS ID #22622443, Aleksandr Pritsker, EXP Realty. MoreMLS
- $900,0004 bd3 ba-- sqft214 Raritan Street, Union Beach, NJ 07735New ConstructionMLS ID #22623273, Jacqueline Mazzucco, Keller Williams Realty Central Monmouth. MoreMLS
- $1,220,0005 bd3 ba3k sqft208 E James Pl E, Iselin, NJ 07095New ConstructionMLS ID #2702576R, LEAH M. PETTY. All Jersey MLS
