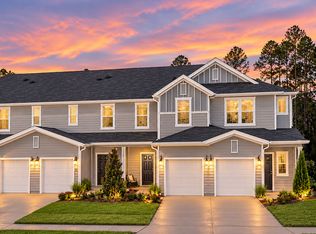
This two-story townhome is READY for move-in! This beautiful, two-story home showcases an open floor plan with 9-ft. ceilings. The stylish kitchen boasts a breakfast bar, large pantry, Whirlpool® stainless steel appliances and Woodmont® 42-in. upper cabinets. Upstairs, the primary suite features a walk-in closet and connecting bath that offers quartz countertops and a walk-shower. Additional highlights include ENERGY STAR® certified lighting, Moen® faucets and Kohler® sinks. Outside, enjoy the convenience of low-maintenance landscaping. KB Home at Orchard Park provides maintenance free living with a tot lot, dog park low HOA and NO CDD FEES! Enjoy the proximity to Treaty Park and historic St. Augustine and its many activities! All closing costs paid including pre-paids when financing with KBHS pending fico verification. This home is open for self-touring 7 days a week from 7 AM - 9 PM.
Pending
$242,990
21 BEACH PALM Court, St. Augustine, FL 32086
2beds
1,259sqft
Townhouse
Built in 2025
-- sqft lot
$241,100 Zestimate®
$193/sqft
$197/mo HOA
What's special
Large pantryBreakfast barOpen floor planStylish kitchenPrimary suiteLow-maintenance landscapingWalk-in closet
- 221 days
- 11
- 0
Zillow last checked:
Listing updated:
Listed by:
HOWARD FLASCHEN 904-237-5311,
ROUND TABLE REALTY 904-469-7653,
KEITH FRANCIS 904-874-2066
Source: realMLS,MLS#: 2134864
Facts & features
Interior
Bedrooms & bathrooms
- Bedrooms: 2
- Bathrooms: 3
- Full bathrooms: 2
- 1/2 bathrooms: 1
Heating
- Central, Electric
Cooling
- Central Air, Electric, Zoned
Appliances
- Included: Dishwasher, Disposal, ENERGY STAR Qualified Dishwasher, ENERGY STAR Qualified Refrigerator, Microwave
- Laundry: Electric Dryer Hookup, Washer Hookup
Features
- Kitchen Island, Open Floorplan, Pantry, Walk-In Closet(s)
- Flooring: Carpet, Tile
Interior area
- Total interior livable area: 1,259 sqft
Property
Parking
- Total spaces: 1
- Parking features: Garage
- Garage spaces: 1
Features
- Levels: Two
- Stories: 2
Details
- Parcel number: 1358330090
- Zoning description: Residential
Construction
Type & style
- Home type: Townhouse
- Property subtype: Townhouse
- Attached to another structure: Yes
Materials
- Fiber Cement
- Roof: Shingle
Condition
- New construction: Yes
- Year built: 2025
Utilities & green energy
- Sewer: Public Sewer
- Water: Public
- Utilities for property: Cable Available, Electricity Available, Sewer Available, Sewer Connected, Water Available, Water Connected
Community & HOA
Community
- Security: Carbon Monoxide Detector(s), Smoke Detector(s)
- Subdivision: Orchard Park
HOA
- Has HOA: Yes
- Amenities included: Dog Park, Playground
- HOA fee: $197 monthly
Location
- Region: Saint Augustine
Financial & listing details
- Price per square foot: $193/sqft
- Tax assessed value: $45,000
- Annual tax amount: $606
- Date on market: 3/13/2026
- Listing terms: Cash,Conventional,FHA,VA Loan
- Road surface type: Asphalt
Estimated market value
$241,100
$229,000 - $253,000
$1,865/mo
Price history
| Date | Event | Price |
|---|---|---|
| 6/22/2026 | Pending sale | $242,990$193/sqft |
Source:  realMLS #2134864 Report a problem | ||
| 5/27/2026 | Price change | $242,990-2.8%$193/sqft |
Source: realMLS #2134864 Report a problem | ||
| 3/31/2026 | Price change | $249,990-3.8%$199/sqft |
Source: realMLS #2134864 Report a problem | ||
| 3/12/2026 | Listed for sale | $259,990$207/sqft |
Source:  KB Home Report a problem | ||
Public tax history
| Year | Property taxes | Tax assessment |
|---|---|---|
| 2025 | $606 +7.4% | $45,000 |
| 2024 | $564 | $45,000 |
Find assessor info on the county website
Monthly payment
Est. payment
Payment breakdown
Explore the cost of this home by adjusting the details. Changes won't be saved.Climate risks
Neighborhood: 32086
Nearby schools
Schools provided by the listing agent
- Elementary: Otis A. Mason
- Middle: Gamble Rogers
- High: Pedro Menendez
Source: realMLS. This data may not be complete. We recommend contacting the local school district to confirm school assignments for this home.

Similar homes
- $250,0002 bd2 ba1.1k sqft158 Silver Fern Dr, Saint Augustine, FL 32086For Sale
 MLS ID #264168, Justin Petrucci, Beach State Realty. St Augustine St Johns County BOR
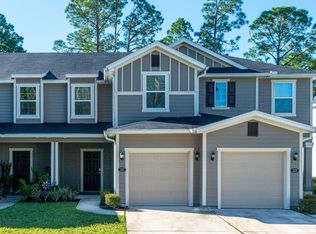
- $259,9003 bd3 ba1.3k sqft221 Mustard Hill Ct, Saint Augustine, FL 32086For Sale
 MLS ID #264475, Amy Capo, St Augustine Key Realty. St Augustine St Johns County BOR
- $250,0003 bd3 ba1.5k sqft119 Beach Palm Ct, Saint Augustine, FL 32086For Sale
 MLS ID #11973882, Philip Aitken, Your Home Sold Guaranteed Realty Advisors. My State MLS
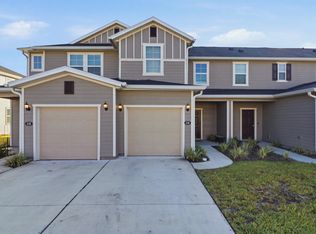
- $265,0003 bd3 ba1.3k sqft114 Beach Palm Ct, Saint Augustine, FL 32086For Sale
 MLS ID #264433, Noah Bailey, Keller Williams Realty Atlantic Partners St Augustine. St Augustine St Johns County BOR
