Discover modern elegance in this 2bdrm plus guest suite at Herring Cove Village, one of Provincetown’s most sought-after communities. Built by Cape Associates, this home offers 1,477 sq. ft. of living space and five private outdoor areas. Each of the bedrooms occupies its own level with spa-like baths and generous storage. The main floor features a chef’s kitchen with granite counters and stainless-steel appliances, a dining area, half bath, and a dramatic great room with a gas fireplace, soaring ceiling, and wall of windows overlooking conservation land. Upstairs, a loft with vaulted ceiling, full bath, and private deck offers flexible use, while a spiral staircase leads to a cupola and roof deck with panoramic harbor, monument, and marsh views. Outdoor living includes multiple decks, a covered porch, and an enclosed outdoor shower. With two parking spaces, central air, laundry, and pet-friendly ownership, this home is as versatile as it is inviting. Rentals permitted.
Pending
Price cut: $175K (5/14)
$1,775,000
21 Bradford Street Ext Unit 8, Provincetown, MA 02657
2beds
1,477sqft
:
Get pre-qualified$10,820/mo
Condominium, Townhouse
Built in 2008
-- sqft lot
$1,697,600 Zestimate®
$1,202/sqft
$767/mo HOA
What's special
Central airCovered porchPrivate deckMultiple decksDining areaSpa-like bathsEnclosed outdoor shower
- 308 days |
- 253 |
- 13 |
Zillow last checked:
Listing updated:
Listed by:
Lee Ash 508-237-6342,
William Raveis Provincetown 508-487-4005
Source: MLS PIN,MLS#: 73437374
Facts & features
Interior
Bedrooms & bathrooms
- Bedrooms: 2
- Bathrooms: 4
- Full bathrooms: 3
- 1/2 bathrooms: 1
Heating
- Forced Air, Heat Pump, Propane
Cooling
- Central Air
Appliances
- Included: Range, Dishwasher, Disposal, Microwave, Refrigerator, Washer, Dryer, ENERGY STAR Qualified Refrigerator, ENERGY STAR Qualified Dryer, ENERGY STAR Qualified Dishwasher, Instant Hot Water, Rangetop - ENERGY STAR, Oven
- Laundry: In Building, In Unit
Features
- Flooring: Wood, Tile
- Has basement: Yes
- Number of fireplaces: 1
- Common walls with other units/homes: End Unit
Interior area
- Total structure area: 1,477
- Total interior livable area: 1,477 sqft
- Finished area above ground: 1,477
Property
Parking
- Total spaces: 2
- Parking features: Off Street, Assigned, Stone/Gravel, Exclusive Parking
- Uncovered spaces: 2
Features
- Entry location: Unit Placement(Street)
- Patio & porch: Porch, Deck, Deck - Roof, Deck - Composite
- Exterior features: Porch, Deck, Deck - Roof, Deck - Composite, Balcony, Outdoor Shower
- Has view: Yes
- View description: Water, Bay, Harbor
- Has water view: Yes
- Water view: Bay,Harbor,Water
- Waterfront features: Bay, 1/10 to 3/10 To Beach, Beach Ownership(Public)
Details
- Parcel number: 53233008
- Zoning: R1
Construction
Type & style
- Home type: Townhouse
- Property subtype: Condominium, Townhouse
Materials
- Roof: Shingle
Condition
- Year built: 2008
Utilities & green energy
- Sewer: Private Sewer
- Water: Public
- Utilities for property: for Gas Range, for Gas Oven
Community & HOA
HOA
- Services included: Insurance, Maintenance Structure, Road Maintenance, Snow Removal, Trash, Reserve Funds
- HOA fee: $767 monthly
Location
- Region: Provincetown
Financial & listing details
- Price per square foot: $1,202/sqft
- Tax assessed value: $1,544,200
- Annual tax amount: $8,647
- Date on market: 9/30/2025
- Exclusions: Property May Be Purchased Turnkey Without Personal Items, Art, And A Couple Pieces Of Furniture.
Estimated market value
$1,697,600
$1.61M - $1.78M
$3,617/mo
Price history
| Date | Event | Price |
|---|---|---|
| 7/11/2026 | Pending sale | $1,775,000$1,202/sqft |
Source: MLS PIN #73437374 Report a problem | ||
| 5/14/2026 | Price change | $1,775,000-9%$1,202/sqft |
Source: MLS PIN #73437374 Report a problem | ||
| 3/24/2026 | Price change | $1,950,000-2.5%$1,320/sqft |
Source: MLS PIN #73437374 Report a problem | ||
| 11/26/2025 | Price change | $1,999,000-4.8%$1,353/sqft |
Source: MLS PIN #73437374 Report a problem | ||
| 9/30/2025 | Listed for sale | $2,100,000+125.8%$1,422/sqft |
Source: MLS PIN #73437374 Report a problem | ||
| 3/1/2019 | Sold | $930,000+16.4%$630/sqft |
Source: Public Record Report a problem | ||
| 12/17/2010 | Sold | $799,000$541/sqft |
Source: Public Record Report a problem | ||
Public tax history
| Year | Property taxes | Tax assessment |
|---|---|---|
| 2025 | $8,648 +12.1% | $1,544,200 +11.7% |
| 2024 | $7,714 +12.8% | $1,382,500 +20.9% |
| 2023 | $6,839 +8.8% | $1,143,600 +28.8% |
| 2022 | $6,285 | $887,700 |
| 2021 | $6,285 +3.5% | $887,700 -3.2% |
| 2020 | $6,071 -8.7% | $917,100 -2.6% |
| 2019 | $6,646 +2.7% | $941,400 +8.3% |
| 2018 | $6,473 +0.4% | $868,900 +3.9% |
| 2017 | $6,448 +6.5% | $836,300 +7.8% |
| 2016 | $6,053 | $776,000 |
Find assessor info on the county website
Monthly payment
Est. payment
Payment breakdown
Explore the cost of this home by adjusting the details. Changes won't be saved.Climate risks
Neighborhood: 02657
Nearby schools
GreatSchools rating
- 6/10Provincetown SchoolsGrades: PK-8Distance: 0.9 mi
- $1,599,0002 bd4 ba1.5k sqft21 Bradford Street Ext #5, Provincetown, MA 02657Sold
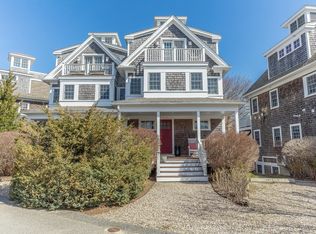
- $1,963,9002 bd4 ba1.8k sqft21 Bradford Extension St #11, Provincetown, MA 02657Off Market

- $2,600,0003 bd4 ba2.2k sqft21 Bradford Street Ext UNIT 14, Provincetown, MA 02657Sold
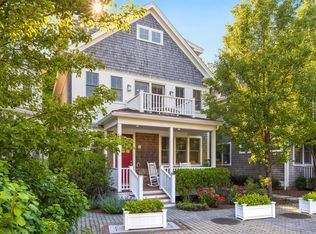
- $2,796,8003 bd3 ba2.7k sqft21 R Bradford Street Ext, Provincetown, MA 02657Off Market
- $1,599,0002 bd4 ba1.5k sqft21 Bradford Street Ext #U5, Provincetown, MA 02657Sold
- $2,286,1003 bd4 ba1.8k sqft21 Bradford Street Ext #2, Provincetown, MA 02657Off Market
- $1,151,4001 bd2 ba862 sqft21 Bradford Street Ext #9, Provincetown, MA 02657Off Market
- $2,278,6003 bd4 ba1.8k sqft21 Bradford Street Ext #1, Provincetown, MA 02657Off Market
A local agent can set up tours, give advice and negotiate with sellers.
Similar homes
- $1,775,0002 bd2 ba1k sqftWest Vine, Provincetown, MA 02657For Sale

 MLS ID #22602084, Rob O'Donnell, Christie's International Real Estate Atlantic Brokerage. CCIMLS
 - $1,395,0002 bd2 ba1.7k sqft50-50 Harry Kemp Way #A, Provincetown, MA 02657For Sale
 MLS ID #73553206, Brett Holmes, Berkshire Hathaway HomeServices Robert Paul Properties. MLS PIN
 - $1,895,0002 bd2 ba1k sqftOther, Provincetown, MA 02657For Sale
 MLS ID #22603105, Iskren ''Isi'' Georgiev, Gibson Sotheby's International Realty. CCIMLS
 - $1,595,0002 bd3 ba1.2k sqftThe 350 Bradford Street Condominium, Provincetown, MA 02657For Sale
 MLS ID #22600627, Brett E Holmes, Berkshire Hathaway HomeServices Robert Paul Properties. CCIMLS
 - $1,395,0002 bd2 ba1.7k sqftWhite Pines, Provincetown, MA 02657For SaleMLS ID #22603523, Brett E Holmes, Berkshire Hathaway HomeServices Robert Paul Properties. CCIMLS
- $1,750,0002 bd3 ba1.3k sqft5 Webster Place, Provincetown, MA 02657For SaleMLS ID #22601195, Iskren ''Isi'' Georgiev, Gibson Sotheby's International Realty. CCIMLS
- $1,845,0002 bd3 ba1.5k sqftOther, Provincetown, MA 02657For SaleMLS ID #22600780, Gregory A Baldwin, William Raveis Real Estate & Home Services. CCIMLS
- $1,565,0002 bd2 ba1.1k sqftEden West, Provincetown, MA 02657For SaleMLS ID #73558569, Ricardo Rodriguez & Associates Group, Coldwell Banker Realty - Boston. MLS PIN
- $1,895,0001 bd2 ba1.2k sqftOther, Provincetown, MA 02657For SaleMLS ID #22601370, Iskren ''Isi'' Georgiev, Gibson Sotheby's International Realty. CCIMLS
- $2,475,0002 bd3 ba1.4k sqft24 Cottage Street, Provincetown, MA 02657For SaleMLS ID #22603244, Brett E Holmes, Berkshire Hathaway HomeServices Robert Paul Properties. CCIMLS
- $929,0002 bd3 ba1.3k sqftRace Point, Provincetown, MA 02657For SaleMLS ID #22601058, Joan A Lenane, Gibson Sotheby's International Realty. CCIMLS
- $1,945,0002 bd3 ba1.5k sqftOther, Provincetown, MA 02657For SaleMLS ID #22600781, Gregory A Baldwin, William Raveis Real Estate & Home Services. CCIMLS
- $1,440,0002 bd2 ba1k sqftEden West, Provincetown, MA 02657For SaleMLS ID #73558567, Ricardo Rodriguez & Associates Group, Coldwell Banker Realty - Boston. MLS PIN
- $2,195,0003 bd2 ba1.4k sqftOther, Provincetown, MA 02657For SaleMLS ID #22602764, Iskren ''Isi'' Georgiev, Gibson Sotheby's International Realty. CCIMLS
- $1,415,0002 bd2 ba879 sqftEden West, Provincetown, MA 02657For SaleMLS ID #73558571, Ricardo Rodriguez & Associates Group, Coldwell Banker Realty - Boston. MLS PIN
- $2,495,0002 bd4 ba1.7k sqft134 Commercial Street, Provincetown, MA 02657For SaleMLS ID #22602431, Brett E Holmes, Berkshire Hathaway HomeServices Robert Paul Properties. CCIMLS
- $1,499,0001 bd2 ba1.2k sqftOther, Provincetown, MA 02657For SaleMLS ID #22601350, Timothy Brown, SeasCape Realty, Inc.. CCIMLS
- $1,050,0002 bd2 ba990 sqftOther, Provincetown, MA 02657For SaleMLS ID #22603177, Emily A Boynton, BMTF Partnership. CCIMLS
- $949,0001 bd1 ba780 sqftOther, Provincetown, MA 02657For SaleMLS ID #22603591, The Beach Buoys, Gibson Sotheby's International Realty. CCIMLS
- $2,449,0003 bd2 ba1.3k sqft44 Pleasant Street, Provincetown, MA 02657For SaleMLS ID #22602906, Rob O'Donnell, Christie's International Real Estate Atlantic Brokerage. CCIMLS
