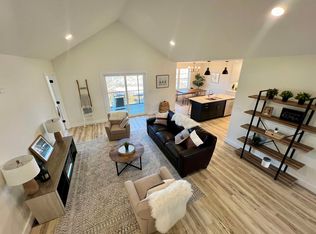
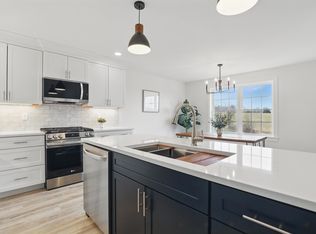
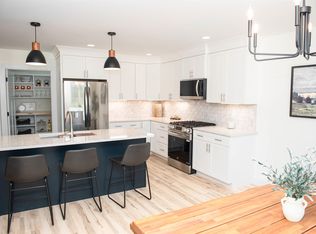
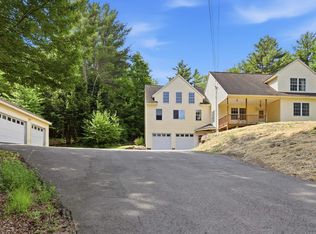
Welcome to Kelsey Brook, Northwood's premier Energy Star-certified 55+ community. Perfectly situated in one of the development's most desirable locations, this exceptional home offers privacy, southern exposure, and the distinction of being the largest finished unit in the entire community. Combining the ease of low-maintenance living with an abundance of space, this is a rare opportunity to enjoy the best Kelsey Brook has to offer. Step inside and discover the ease of one-floor living with a bright, open-concept design filled with natural light. Enjoy your morning coffee or evening glass of wine on the private south-facing deck, perfectly positioned to capture sunshine throughout the day. The thoughtfully designed main level offers comfortable living and entertaining space with two bedrooms and an inviting open layout. What truly sets this home apart is the beautifully finished lower level, featuring three additional finished rooms, a full bathroom, and a dedicated storage area. Whether you need guest accommodations, a home office, fitness room, craft studio, media room, or all of the above, this home provides the flexibility and space rarely found in a 55+ community. With more finished living space than any other home in Kelsey Brook, you'll enjoy the perfect balance of low-maintenance living without sacrificing room for family, hobbies, and entertaining. The attached two-car garage, private driveway, and Energy Star construction add convenience and efficiency to everyday life. At the center of the community is the beautiful clubhouse featuring a fieldstone fireplace and full kitchen, offering residents a wonderful place to gather with neighbors, attend events, and enjoy an active social lifestyle. Located in the charming town of Northwood, you'll have easy access to scenic walking trails, lakes, shopping, dining, and local community events. If you're looking for the most spacious home available in Kelsey Brook, this is time to look. Big dogs welcome.
Active
Listed by: Heigis Real Estate LLC. • Heather Heigis
Price cut: $24.9K (7/9)
$675,000
21 Brook Circle, Northwood, NH 03261
3beds
2,311sqft
:
Get pre-qualified$4,475/mo
Condominium
Built in 2024
-- sqft lot
$672,100 Zestimate®
$292/sqft
$-- HOA
What's special
Attached two-car garagePrivate drivewayBeautifully finished lower levelThree additional finished roomsDedicated storage areaSouthern exposurePrivate south-facing deck
- 53 days |
- 329 |
- 7 |
Zillow last checked:
Listing updated:
Listed by:
Heather Heigis,
Heigis Real Estate LLC. 603-817-5605,
Donna Beauregard,
Heigis Real Estate LLC.
Source: PrimeMLS,MLS#: 5093337
Facts & features
Interior
Bedrooms & bathrooms
- Bedrooms: 3
- Bathrooms: 3
- Full bathrooms: 1
- 3/4 bathrooms: 2
Heating
- Propane, Forced Air
Cooling
- Central Air
Appliances
- Included: ENERGY STAR Qualified Dishwasher, Gas Range, ENERGY STAR Qualified Refrigerator, ENERGY STAR Qualified Washer, Electric Water Heater, Vented Exhaust Fan
Features
- Cathedral Ceiling(s), Ceiling Fan(s), Dining Area
- Flooring: Carpet, Ceramic Tile, Laminate
- Doors: ENERGY STAR Qualified Doors
- Windows: Screens, ENERGY STAR Qualified Windows
- Basement: Concrete,Concrete Floor,Daylight,Walk-Out Access
Interior area
- Total structure area: 3,116
- Total interior livable area: 2,311 sqft
- Finished area above ground: 1,387
- Finished area below ground: 924
Property
Parking
- Total spaces: 4
- Parking features: Paved, Auto Open, Direct Entry, Driveway, On Site, Parking Spaces 4, Covered, Attached
- Garage spaces: 2
- Has uncovered spaces: Yes
Accessibility
- Accessibility features: 1st Floor 1/2 Bathroom, 1st Floor 3 Ft. Doors, 1st Floor Bedroom, 1st Floor Full Bathroom, 1st Floor Hrd Surfce Flr, 1st Floor Low-Pile Carpet, Access to Common Areas, Laundry Access w/No Steps, Mailbox Access w/No Steps, Access to Parking, Access to Restroom(s), Accessibility Features, Hard Surface Flooring, Handicap Modified
Features
- Stories: 1.25
- Patio & porch: Patio, Porch
- Exterior features: Balcony, Garden, Natural Shade, Storage
Lot
- Features: Condo Development, Near Golf Course, Near Paths, Near Shopping, Near Snowmobile Trails, Rural
Details
- Parcel number: NWOOM00110L000029S00221
- Zoning description: residential
Construction
Type & style
- Home type: Condo
- Architectural style: Ranch
- Property subtype: Condominium
Materials
- Wood Frame, Vertical Siding
- Foundation: Poured Concrete
- Roof: Architectural Shingle
Condition
- New construction: No
- Year built: 2024
Utilities & green energy
- Electric: 200+ Amp Service
- Sewer: Community
- Utilities for property: Cable Available
Green energy
- Energy efficient items: Appliances, Construction, Doors, Insulation, Roof, Windows
- Indoor air quality: Ventilation
Community & HOA
Community
- Security: HW/Batt Smoke Detector
- Senior community: Yes
- Subdivision: Kelsey Brook
HOA
- Has HOA: Yes
- Services included: Maintenance Grounds, Plowing, Recreation, Trash, Condo Association Fee, HOA Fee
- Additional fee info: Fee: $350
Location
- Region: Northwood
Financial & listing details
- Price per square foot: $292/sqft
- Tax assessed value: $170,500
- Annual tax amount: $2,655
- Date on market: 6/8/2026
- Road surface type: Paved
Estimated market value
$672,100
$638,000 - $706,000
$4,176/mo
Price history
| Date | Event | Price |
|---|---|---|
| 7/9/2026 | Price change | $675,000-3.6%$292/sqft |
Source:  PrimeMLS #5093337 Report a problem PrimeMLS #5093337 Report a problem | ||
| 6/8/2026 | Listed for sale | $699,900+17.7%$303/sqft |
Source: PrimeMLS #5093337 Report a problem | ||
| 6/5/2026 | Listing removed | $594,900$257/sqft |
Source: PrimeMLS #5061059 Report a problem | ||
| 3/18/2026 | Pending sale | $594,900$257/sqft |
Source: PrimeMLS #5061059 Report a problem | ||
| 10/28/2025 | Contingent | $594,900$257/sqft |
Source: PrimeMLS #5061059 Report a problem | ||
| 5/20/2025 | Listed for sale | $594,900$257/sqft |
Source: PrimeMLS #5042033 Report a problem | ||
| 4/27/2025 | Listing removed | $594,900$257/sqft |
Source: PrimeMLS #5019488 Report a problem | ||
| 10/22/2024 | Listed for sale | $594,900$257/sqft |
Source: PrimeMLS #5019488 Report a problem | ||
Public tax history
| Year | Property taxes | Tax assessment |
|---|---|---|
| 2024 | $2,655 | $170,500 |
| 2023 | -- | -- |
Find assessor info on the county website
Monthly payment
Est. payment
Payment breakdown
Explore the cost of this home by adjusting the details. Changes won't be saved.Climate risks
Neighborhood: 03261
Nearby schools
GreatSchools rating
- 6/10Northwood Elementary SchoolGrades: PK-8Distance: 3.8 mi
Schools provided by the listing agent
- Elementary: Northwood Elementary School
- High: Coe Brown-Northwood Acad
- District: Northwood Sch Dst SAU 44
Source: PrimeMLS. This data may not be complete. We recommend contacting the local school district to confirm school assignments for this home.
- $672,0002 bd2 ba1.7k sqft9 Brook Cir, Northwood, NH 03261Sold
- $638,0002 bd2 ba1.3k sqft17 Brook Cir, Northwood, NH 03261Sold
- $629,5002 bd2 ba1.3k sqft3 Brook Cir, Northwood, NH 03261Sold
- $618,5022 bd2 ba1.3k sqft15 Brook Cir, Northwood, NH 03261Sold
- $660,0002 bd2 ba1.3k sqft13 Brook Cir, Northwood, NH 03261Sold
- $639,9002 bd2 ba1.3k sqft11 Chestnut Ln, Northwood, NH 03261Sold
- $589,9002 bd2 ba1.3k sqft9 Chestnut Ln, Northwood, NH 03261New Construction
- $650,3142 bd2 ba1.3k sqft7 Brook Cir, Northwood, NH 03261Sold
A local agent can set up tours, give advice and negotiate with sellers.
Similar homes
- $589,9002 bd2 ba1.3k sqftKelsey Brook, Northwood, NH 03261ActiveMLS ID #5100653, Heather Heigis. PrimeMLS
- $474,9004 bd2 ba1.7k sqft1566 First NH Turnpike, Northwood, NH 03261Active
 MLS ID #5088052, RachNH Realty Group. PrimeMLS
 - $699,0005 bd2 ba3.3k sqft19 Meadow Lark Lane, Epsom, NH 03234Active
 MLS ID #5094857, Heather Heigis. PrimeMLS
 - $462,0003 bd2 ba2.4k sqft520 First NH Turnpike, Northwood, NH 03261Active
 MLS ID #5097211, Tina Feegel-Sloan. PrimeMLS
 - $665,0003 bd3 ba2k sqft47 Chestnut Drive, Allenstown, NH 03275ActiveMLS ID #5093586, Kyle Waszeciak. PrimeMLS
- $774,9004 bd3 ba2.1k sqft16 Spruce Pond Drive, Strafford, NH 03884ActiveMLS ID #5101796, Heather Heigis. PrimeMLS
- $689,9003 bd3 ba2k sqft85 Fairview Drive, Pittsfield, NH 03263ActiveMLS ID #5087082, Tami J Mousseau. PrimeMLS
- $675,0003 bd3 ba2.5k sqft16 Palm Lane, Alton, NH 03809ActiveMLS ID #5093583, Terry Small. PrimeMLS
- $594,9002 bd2 ba1.3k sqftKelsey Brook, Northwood, NH 03261ActiveMLS ID #5069104, Heather Heigis. PrimeMLS
- $474,9003 bd1 ba1.5k sqft7 Maple Avenue, Northwood, NH 03261ActiveMLS ID #5083936, Donna Beauregard. PrimeMLS
- $499,0003 bd1 ba1.9k sqft50 Suncook Valley Road, Chichester, NH 03258ActiveMLS ID #5101821, Cory Krochmal. PrimeMLS
- $659,9003 bd2 ba3.2k sqft10 Morrison Road, Raymond, NH 03077ActiveMLS ID #5101053, Caren Logan. PrimeMLS
- $650,0003 bd3 ba2.3k sqft12 New Road, Canterbury, NH 03224ActiveMLS ID #5101020, Nicholas Pelletier. PrimeMLS
- $785,0003 bd2 ba2.2k sqft556 Old Candia Road, Candia, NH 03034ActiveMLS ID #5102538, Michael Travis. PrimeMLS
- $650,0003 bd3 ba1.9k sqftBeaver Meadows, Candia, NH 03034ActiveMLS ID #5085302, Terry Sanders. PrimeMLS
- $824,0004 bd3 ba2.6k sqft270 Lockes Hill Road, Epsom, NH 03234ActiveMLS ID #5096032, Elizabeth Jones. PrimeMLS
- $650,0003 bd3 ba1.7k sqft102 Jenness Road #B, Epping, NH 03042ActiveMLS ID #5101890, Jacqueline Mee. PrimeMLS
- $839,9003 bd3 ba2.2k sqft63 Mount Delight Road, Deerfield, NH 03037ActiveMLS ID #5094850, Andrew Kieffer. PrimeMLS
- $625,0003 bd3 ba1.7k sqft130 Concord Road, Lee, NH 03861ActiveMLS ID #5093823, Chris Blauvelt. PrimeMLS
- $924,9993 bd3 ba2.9k sqft42 Old Centre Road, Deerfield, NH 03037ActiveMLS ID #5096327, Warren Kadden. PrimeMLS
