HURRY! The leaves are falling and so is the price on this great Ranch style home! Fresh paint and new flooring in one bedroom add instant appeal to this welcoming 3-bedroom, 1-bath Ranch! In the kitchen, you'll love the brand-new butcher block island countertop. Looking to save on heating expenses? Two heat pumps extend an energy-efficient alternative to oil and gas, keeping you comfortable year-round while keeping utility bills in check. Set on a spacious 0.93-acre lot, this property delivers a wonderful country feel without sacrificing convenience. You're located less than five minutes from the hospital, Cancer Center, and Maine Veterans' Home, with quick access to I-95 for an easy commute to Augusta, Waterville, Lewiston, or Portland. Downstairs, the finished basement dramatically expands your living space with a large family room plus three versatile bonus rooms—ideal for a home office, guest quarters, gym, or playroom. Ready to add a second bathroom? The sellers are including a toilet, vanity, and upflush plumbing system to make installation easy! An additional basement range and refrigerator are also included with the sale. Combining energy efficiency, endless flexible space, and a generous lot in an unbeatable location, this home is full of potential. Schedule your showing today!
Active
Price cut: $10K (11/2)
$309,000
21 Bunny Street, Augusta, ME 04330
3beds
1,508sqft
Single Family Residence
Built in 1986
0.93 Acres Lot
$-- Zestimate®
$205/sqft
$-- HOA
What's special
Fresh paintThree versatile bonus rooms
- 43 days
- 351
- 10
Zillow last checked:
Listing updated:
Listed by:
Rizzo Mattson 207-622-9000
Source: Maine Listings,MLS#: 1681472
Facts & features
Interior
Bedrooms & bathrooms
- Bedrooms: 3
- Bathrooms: 1
- Full bathrooms: 1
Primary bedroom
- Features: Closet
- Level: First
Bedroom 2
- Features: Closet
- Level: First
Bedroom 3
- Features: Closet
- Level: First
Bonus room
- Level: Basement
Bonus room
- Level: Basement
Bonus room
- Level: Basement
Dining room
- Features: Dining Area
- Level: First
Family room
- Level: Basement
Kitchen
- Features: Kitchen Island
- Level: First
Living room
- Level: First
Heating
- Heat Pump
Cooling
- Heat Pump, Wall Unit(s)
Appliances
- Included: Dryer, Electric Range, Refrigerator, Washer
Features
- 1st Floor Bedroom, Bathtub, Storage
- Flooring: Carpet, Laminate, Vinyl
- Windows: Double Pane Windows
- Basement: Interior Entry,Walk-Out Access,Finished,Full,Unfinished
- Has fireplace: No
Interior area
- Total structure area: 1,508
- Total interior livable area: 1,508 sqft
- Finished area above ground: 1,008
- Finished area below ground: 500
Property
Parking
- Total spaces: 2
- Parking features: Paved, 1 - 4 Spaces, On Site, Garage Door Opener
- Attached garage spaces: 2
Lot
- Size: 0.93 Acres
- Features: Near Shopping, Near Town, Neighborhood, Rural, Open Lot, Sidewalks, Landscaped
Details
- Additional structures: Shed(s)
- Parcel number: AUGUM00001B00173L00000
- Zoning: rr
- Other equipment: Cable, Internet Access Available
Construction
Type & style
- Home type: SingleFamily
- Architectural style: Ranch
- Property subtype: Single Family Residence
Materials
- Other, Vinyl Siding
- Foundation: Poured Concrete
- Roof: Shingle
Condition
- Year built: 1986
Utilities & green energy
- Electric: Circuit Breakers
- Sewer: Private Sewer
- Water: Private
Community & HOA
Location
- Region: Augusta
Financial & listing details
- Price per square foot: $205/sqft
- Tax assessed value: $124,200
- Annual tax amount: $3,968
- Date on market: 9/21/2026
- Road surface type: Paved
Estimated market value
Not available
Estimated sales range
Not available
Not available
Price history
| Date | Event | Price |
|---|---|---|
| 11/2/2026 | Price change | $309,000-3.1%$205/sqft |
Source:  Maine Listings #1681472 Report a problem | ||
| 10/23/2026 | Price change | $319,000-3%$212/sqft |
Source: Maine Listings #1681472 Report a problem | ||
| 9/21/2026 | Listed for sale | $329,000+143.9%$218/sqft |
Source: Maine Listings #1681472 Report a problem | ||
| 12/6/2012 | Listing removed | $134,900$89/sqft |
Source: Coldwell Banker Rizzo Mattson, Realtors #1056946 Report a problem | ||
| 6/10/2012 | Listed for sale | $134,900$89/sqft |
Source: Coldwell Banker Rizzo Mattson, Realtors #1056946 Report a problem | ||
Public tax history
| Year | Property taxes | Tax assessment |
|---|---|---|
| 2024 | $2,956 +3.6% | $124,200 |
| 2023 | $2,852 +4.8% | $124,200 |
| 2022 | $2,722 +4.7% | $124,200 |
| 2021 | $2,601 | $124,200 |
| 2020 | $2,601 +33.3% | $124,200 |
| 2019 | $1,952 -25.1% | $124,200 |
| 2018 | $2,604 +2.9% | $124,200 |
| 2017 | $2,531 +23.9% | $124,200 |
| 2016 | $2,042 -2.7% | $124,200 |
| 2015 | $2,099 -9.5% | $124,200 |
| 2014 | $2,319 +2.9% | $124,200 |
| 2013 | $2,254 +3.4% | $124,200 |
| 2012 | $2,180 +1.4% | $124,200 |
| 2011 | $2,149 +3.6% | $124,200 |
| 2009 | $2,074 | $124,200 |
| 2008 | $2,074 | $124,200 |
Find assessor info on the county website
Monthly payment
Est. payment
Payment breakdown
Explore the cost of this home by adjusting the details. Changes won't be saved.Climate risks
Neighborhood: 04330

Similar homes
- $360,0003 bd2 ba1.7k sqft189 Old Belgrade Road, Augusta, ME 04330Active

 MLS ID #1685971, LAER. Maine Listings
- $329,9003 bd2 ba1.2k sqft2386 N Belfast Avenue, Augusta, ME 04330Active
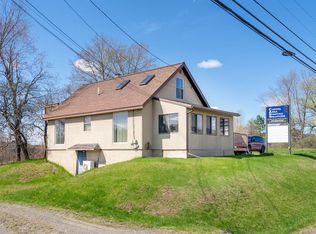 MLS ID #1686129, Sprague & Curtis Real Estate. Maine Listings
- $300,0003 bd2 ba1.5k sqft17 Carlisle Ave, Augusta, ME 04330For Sale By Owner
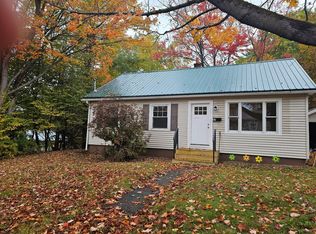
- $315,0002 bd1 ba1k sqft31 Westwood Road, Augusta, ME 04330Active
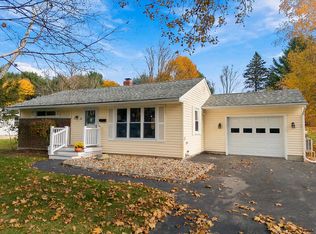 MLS ID #1686169, Coldwell Banker Realty. Maine Listings
- $310,0003 bd2 ba1.5k sqft6 Caswell Street, Augusta, ME 04330ActiveMLS ID #1680558, Hoang Realty. Maine Listings
- $329,0003 bd1 ba1.4k sqft347 Civic Center Drive, Augusta, ME 04330ActiveMLS ID #1647399, Keller Williams Realty. Maine Listings
- $265,0003 bd2 ba2k sqft309 Civic Center Drive, Augusta, ME 04330ActiveMLS ID #1683958, The Maine Real Estate Experience. Maine Listings
- $345,0003 bd2 ba1.6k sqft10 Ridgewood Drive, Augusta, ME 04330ActiveMLS ID #1665263, Hoang Realty. Maine Listings
- $275,0003 bd2 ba1.4k sqft29 Scotty Scotty Road, Sidney, ME 04330ActiveMLS ID #1686730, Brookewood Realty. Maine Listings
- $310,0002 bd1 ba1.1k sqft10 Gedney Street, Augusta, ME 04330ActiveMLS ID #1676568, Sprague & Curtis Real Estate. Maine Listings
- $360,0004 bd2 ba1.7k sqft2044 Eight Rod Road, Sidney, ME 04330ActiveMLS ID #1681509, Portside Real Estate Group. Maine Listings
- $357,0002 bd1 ba1k sqft5 Peeboo Lane, Augusta, ME 04330ActiveMLS ID #1684967, Keller Williams Realty. Maine Listings
- $345,0002 bd2 ba1.5k sqft825 W River Road, Augusta, ME 04330ActiveMLS ID #1670195, Pouliot Real Estate. Maine Listings
- $269,0002 bd1 ba840 sqft695 W River Road, Augusta, ME 04330ActiveMLS ID #1683837, Sprague & Curtis Real Estate. Maine Listings
- $285,0003 bd1 ba1k sqft45 Newland Avenue, Augusta, ME 04330ActiveMLS ID #1683231, Sprague & Curtis Real Estate. Maine Listings
- $299,0003 bd1 ba1.4k sqft21 First Avenue, Augusta, ME 04330ActiveMLS ID #1678757, Brookewood Realty. Maine Listings
- $295,0004 bd2 ba1.9k sqft229 Sewall Street, Augusta, ME 04330ActiveMLS ID #1686385, Sprague & Curtis Real Estate. Maine Listings
- $379,0004 bd3 ba2.1k sqft45 Sherwood Drive, Augusta, ME 04330ActiveMLS ID #1657419, F.O. Bailey Real Estate. Maine Listings
- $349,0003 bd1 ba2k sqft10 Blaine Avenue, Augusta, ME 04330ActiveMLS ID #1670619, Sprague & Curtis Real Estate. Maine Listings
