Skip main navigation
Off market
  • Price Unknown

    21 Burkebrook Pl #519, Toronto, ON M4G 0A2

    3beds
    2baths
    Condominium
    Built in ----
    -- sqft lot
    $-- Zestimate®
    C$--/sqft
    C$4,994 Estimated rent

    Home value

    Not available

    Estimated sales range

    Not available

    Not available

    Loading
    Loading...

    Owner options

    List your home for rent

    C$4,994/mo

    Rent Zestimate®

    Find your next renter with Zillow Rental Manager. Plus, with online applications, you can quickly screen prospective tenants – for free.

    Learn more

    C$4,994/mo

    Rent Zestimate®

    Refinance and save

    Refinancing to a lower rate could help reduce your monthly payments and save thousands over the life of the loan.

    See today's rates

    Explore your selling options

    Work with a Zillow partner agent

    Leverage their expertise and Zillow's premium Showcase listings to get your home seen by more buyers.

    Get started

    List with your own agent

    Get your home in front of millions of buyers by listing it on Zillow.

    Learn how to do it

    Sell it yourself

    Take full control of how buyers see your home on Zillow by listing For Sale by Owner (FSBO).

    List your home

    What's special

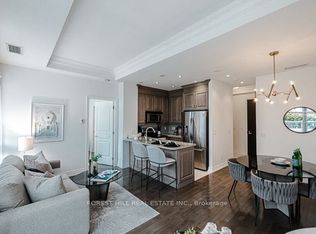
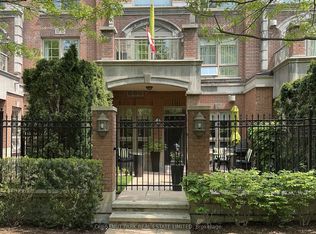
    Private tree-lined enclaveSunny south facing suiteFull balconyUnobstructed viewsPot lightsGleaming hardwood floorsElegant marble flooring

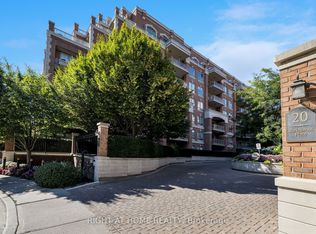
    Welcome to Kilgour Estates at 21 Burkebrook Place - a highly sought after mid-rise luxury condo in the prestigious Bridle Path / Sunnybrook Park neighburhood. Nestled in a private, tree-lined enclave, this resort-style community offers tranquility while being steps to parks, nature trails, TTC, Sunnybrook Hospital, top-rated schools, and local amenities. This sunny, south facing suite sits on a desirable floor with a full balcony and unobstructed views. It features a smart split 2-bedoom plus den layout with 10 ft smooth ceilings, pot lights throughout, and quality finishes. The open-concept living and dining area showcases gleaming hardwood floors, while the foyer, kitchen and bathrooms are upgraded with elegant marble flooring. The kitchen is equipped with granite countertops, intergrated appliances, and ample cabinetry. A functional den offers the flexibility of a home office or reading area. The primary bedroom includes a large walk- in closet and a 5 piece ensuite with double sinks, soaker tub, and a separate glass shower. The second bedroom is generously sized with access to a second full bathroom. The balcony includes a gas BBQ hookup for convenient outdoor dining. Enjoy access to exceptional amenities: saltwater indoor pool, hot tub, steam room, sauna, gym, party room, guest suites, 24 hours concierge, and visitor parking. This is a luxury living in a peaceful, parkside setting- an ideal home for those seeking elegance, space, and convenience in the heart of midtown Toronto.

    This property is off market, which means it's not currently listed for sale or rent on Zillow. This may be different from what's available on other websites or public sources.

    Zillow last checked:

    Source: Century 21 Canada,MLS®#: C12088291MLS Logo

    Facts & features

    Interior

    Bedrooms & bathrooms
    • Bedrooms: 3
    • Bathrooms: 2
    Heating
    • Has Heating (Unspecified Type)
    Cooling
    • Has cooling: Yes

    Property

    Parking
    • Parking features: UNDERGROUND

    Construction

    Type & style
    • Home type: Condo
    • Property subtype: Condominium

    Community & HOA

    Community
    • Subdivision: Bridle Path-Sunnybrook-York Mills
    Location
    • Region: Toronto

    Financial & listing details

    • Date on market: 4/19/2025
    • Lease term: Contact For Details

    Price history

    Price history is unavailable.

    Public tax history

    Tax history is unavailable.

    Neighborhood: Birdle Path

    Nearby schools

    GreatSchools rating

    No schools nearby

    We couldn't find any schools near this home.