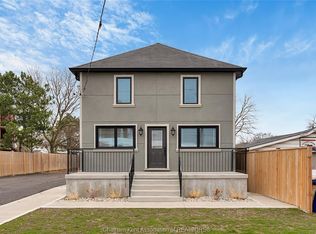
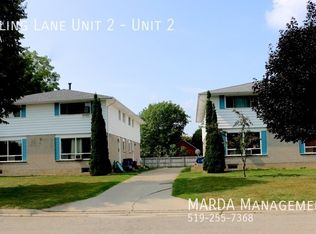
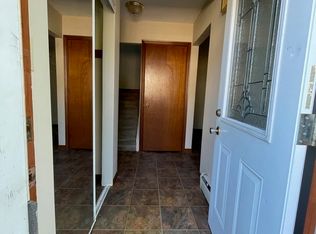
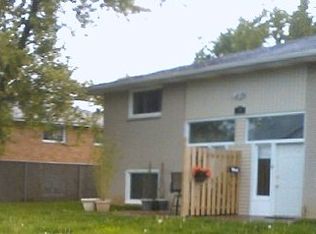
Welcome to this well-maintained semi-detached home, tucked away on a quiet cul-de-sac in desirable South Chatham. Move-in ready, this home offers functional living spaces, plenty of natural light, and exceptional value. Step inside to a bright and inviting main floor featuring hardwood flooring, neutral décor, and a spacious, functional layout. The additional sunroom provides the perfect space to relax with your morning coffee, create a cozy reading nook, or enjoy views of the backyard. A convenient two-piece powder room completes the main level. Upstairs, hardwood flooring continues throughout all three generously sized bedrooms, each offering ample closet space. A well-appointed four-piece bathroom serves the upper level, providing comfort and convenience for the whole family. The lower level offers excellent potential for additional living space, whether you envision a family room, playroom, home gym, or home office. A spacious utility and laundry room provides plenty of storage and everyday functionality. Outside, enjoy a fenced backyard with convenient back-door access, making it ideal for children, pets, and summer entertaining. Perfect for first-time buyers, downsizers, or investors, this well-maintained home is ready to welcome its next owners.
For sale
C$279,900
21 Chestnut Dr, Chatham Kent, ON N7M 4Y9
3beds
Single Family Residence
Built in 1968
5,445 Square Feet Lot
$-- Zestimate®
C$--/sqft
C$-- HOA
What's special
Quiet cul-de-sacPlenty of natural lightHardwood flooringSpacious functional layoutAdditional sunroomViews of the backyardGenerously sized bedrooms
- 3 days |
- 12 |
- 0 |
Zillow last checked:
Listing updated:
Listed by:
Rhonda Greer, Sales Person,
Blue Forest Realty Inc. Brokerage
Source: Windsor-Essex County AOR,MLS®#: 26015950 Originating MLS®#: Chatham-Kent Association of REALTORS®
Originating MLS®#: Chatham-Kent Association of REALTORS®Facts & features
Interior
Bedrooms & bathrooms
- Bedrooms: 3
- Bathrooms: 2
- Full bathrooms: 1
- 1/2 bathrooms: 1
Heating
- Natural Gas, Forced Air, Furnace
Cooling
- Air Conditioner
Appliances
- Included: Dryer, Refrigerator, Stove, Washer, Gas Water Heater
Features
- Basement: Full,Partially Finished
Property
Parking
- Parking features: Concrete Drive, None
- Has uncovered spaces: Yes
Features
- Levels: Two
- Frontage length: 11.22
Lot
- Size: 5,445 Square Feet
- Features: Acreage Info (Unknown)
Details
- Parcel number: 365042000706600
- Zoning: RL2
Construction
Type & style
- Home type: SingleFamily
- Property subtype: Single Family Residence
- Attached to another structure: Yes
Materials
- Aluminum/Vinyl, Brick
- Foundation: Concrete Perimeter
- Roof: Asphalt Shingle
Condition
- Year built: 1968
Utilities & green energy
- Sewer: Sanitary
- Water: Municipal Water
- Utilities for property: Water Connected, Sewer Connected
Community & HOA
Location
- Region: Chatham Kent
Financial & listing details
- Annual tax amount: C$2,899
- Date on market: 7/6/2026
- Inclusions: Fridge, Stove, Washer, Dryer
- Ownership: Freehold
Rhonda Greer, Sales Person
Rhonda Greer, Sales Person
(519) 359-2506
By pressing Contact Agent, you agree that the real estate professional identified above may call/text you about your search, which may involve use of automated means and pre-recorded/artificial voices. You don't need to consent as a condition of buying any property, goods, or services. Message/data rates may apply. You also agree to our Terms of Use. Zillow does not endorse any real estate professionals. We may share information about your recent and future site activity with your agent to help them understand what you're looking for in a home.
Price history
| Date | Event | Price |
|---|---|---|
| 7/6/2026 | Listed for sale | C$279,900 |
Source:  Windsor-Essex County AOR #26015950 Report a problem Windsor-Essex County AOR #26015950 Report a problem | ||
Public tax history
Tax history is unavailable.
Climate risks
Neighborhood: Chatham
Nearby schools
GreatSchools rating
- NAMillside Elementary SchoolGrades: PK-1Distance: 24.9 mi

- Ontario
- Chatham-Kent Division
- Chatham-Kent
- N7M 4Y9
- Chatham
- 21 Chestnut Dr
Nearby cities
Nearby neighborhoods
Nearby zip codes
Other Chatham-Kent Topics
