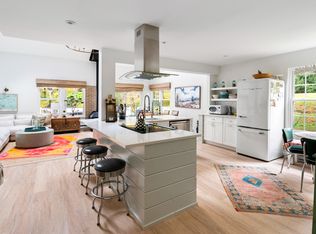
Warm, welcoming, and spacious, this 2,624 sq ft Katonah Hills townhome lives like a private, single-family residence. Two bedrooms, each with their own ensuite bath, give you true primary-suite privacy on both sides of the house, while an additional flex space (currently used as a den) gives you the option of a third bedroom. The open-concept kitchen and living room are anchored by a wood-burning fireplace, and a dedicated office which makes working from home a dream. Sliders lead to a gorgeous deck with a view like no other unit in the community, ideal for relaxed mornings and fall evenings. The full, finished basement is ready for whatever a buyer might need: home gym, movie theater, playroom, guest area or extra storage. A first floor powder room and one-car garage adds the finishing touch to this wonderful home!
Enjoy association amenities including a swimming pool, tennis court, basketball courts, and a playground. Minutes to the Katonah train station and Katonah Village for shopping and restaurants. Part of the award winning Katonah-Lewisboro School District.
Space, privacy, and community, all in one. Come see why this one feels like home
For sale
$899,000
21 Croton Lake Road #17, Katonah, NY 10536
2beds
2,624sqft
Single Family Residence, Residential
Built in 1985
2,927 Square Feet Lot
$-- Zestimate®
$343/sqft
$525/mo HOA
What's special
Dedicated officeFirst floor powder roomFull finished basementWood-burning fireplaceOne-car garage
- 2 days
- 792
- 53
Zillow last checked:
Listing updated:
Listed by:
Coldwell Banker Realty 914-232-7000,
Patricia Maiolo-Hinkley 914-393-8361
Source: OneKey® MLS as distributed by MLS GRID,MLS#: 1071501
Facts & features
Interior
Bedrooms & bathrooms
- Bedrooms: 2
- Bathrooms: 3
- Full bathrooms: 2
- 1/2 bathrooms: 1
Bedroom 1
- Level: Second
Bedroom 2
- Level: Second
Bathroom 1
- Level: First
Bathroom 2
- Level: Second
Bathroom 3
- Level: Second
Basement
- Level: Lower
Den
- Level: Second
Kitchen
- Level: First
Laundry
- Level: Second
Living room
- Level: First
Office
- Level: First
Heating
- Electric
Cooling
- Central Air
Appliances
- Included: Convection Oven, Cooktop, Dishwasher, Dryer, Electric Oven, Electric Water Heater, Exhaust Fan, Microwave, Refrigerator, Stainless Steel Appliance(s), Washer
Features
- Ceiling Fan(s), Chandelier, Double Vanity, Entrance Foyer, Open Floorplan, Open Kitchen, Primary Bathroom, Recessed Lighting, Soaking Tub, Storage
- Flooring: Hardwood
- Basement: Finished,Full,See Remarks
- Attic: Crawl
- Number of fireplaces: 1
- Fireplace features: Living Room, Wood Burning
Interior area
- Total structure area: 2,624
- Total interior livable area: 2,624 sqft
Property
Parking
- Total spaces: 2
- Parking features: Assigned, Driveway, Garage, Garage Door Opener, Other, Parking Lot, Unassigned
- Garage spaces: 1
- Has uncovered spaces: Yes
Features
- Exterior features: Awning(s), Balcony, Other, Playground, Tennis Court(s)
- Has private pool: Yes
- Pool features: Community
Lot
- Size: 2,927 Square Feet
Details
- Parcel number: 2000049018000010000001517
- Special conditions: None
Construction
Type & style
- Home type: SingleFamily
- Property subtype: Single Family Residence, Residential
- Attached to another structure: Yes
Materials
- Frame
Condition
- Year built: 1985
Utilities & green energy
- Sewer: Shared Septic
- Water: Public
- Utilities for property: Electricity Connected, Phone Connected, See Remarks, Sewer Connected, Trash Collection Public, Water Connected
Community & HOA
Community
- Features: Playground, Pool, Tennis Court(s)
- Subdivision: Katonah Hills
HOA
- Has HOA: Yes
- Amenities included: Basketball Court, Landscaping, Maintenance, Maintenance Grounds, Other, Parking, Playground, Pool, Powered Boats Allowed, Recreation Facilities, Snow Removal, Tennis Court(s), Trash
- Services included: Common Area Maintenance, Maintenance Grounds, Other, Pool Service, Sewer, Snow Removal, Trash
- HOA fee: $525 monthly
Location
- Region: Katonah
Financial & listing details
- Price per square foot: $343/sqft
- Tax assessed value: $46,700
- Annual tax amount: $13,880
- Date on market: 11/11/2026
- Cumulative days on market: 3 days
- Listing agreement: Exclusive Right To Sell
- Inclusions: see attached
- Exclusions: see attached
- Electric utility on property: Yes
Estimated market value
Not available
Estimated sales range
Not available
Not available
Price history
| Date | Event | Price |
|---|---|---|
| 11/12/2026 | Listed for sale | $899,000$343/sqft |
Source:  OneKey® MLS as distributed by MLS GRID #1071501 Report a problem | ||
Public tax history
Tax history is unavailable.
Monthly payment
Climate risks
Neighborhood: 10536
Nearby schools
Schools provided by the listing agent
- Elementary: Katonah Elementary School
- Middle: John Jay Middle School
- High: John Jay High School
Source: OneKey® MLS as distributed by MLS GRID. This data may not be complete. We recommend contacting the local school district to confirm school assignments for this home.
Similar homes
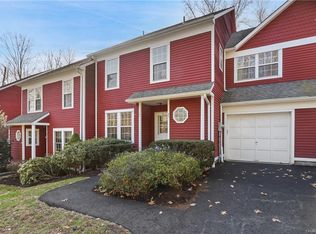
- $950,0004 bd3 ba2.8k sqft6 Hopkins Lane, Katonah, NY 10536For Sale
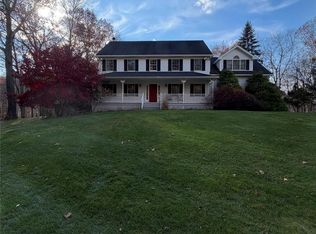
 MLS ID #1072907, Arya Rabinovits, Listing by: eRealty Advisors, Inc. OneKey® MLS as distributed by MLS GRID
- $850,0003 bd3 ba1.8k sqft130 Harris Road, Katonah, NY 10536For Sale
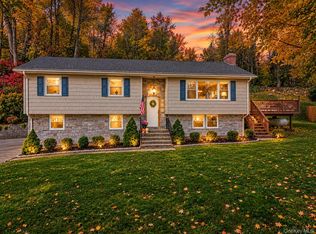 MLS ID #1059795, Justin Pieragostini, Listing by: Coldwell Banker Realty. OneKey® MLS as distributed by MLS GRID
- $850,0004 bd3 ba2.9k sqft16 Primrose Street, Katonah, NY 10536For Sale
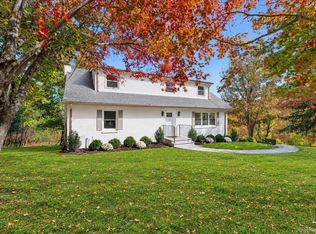 MLS ID #1064100, Mark Boyland, Listing by: Keller Williams Realty Partner. OneKey® MLS as distributed by MLS GRID
- $1,099,0003 bd3 ba2.1k sqft31 Pleasant Street, Katonah, NY 10536For Sale
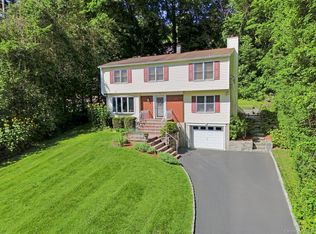 MLS ID #1067523, Rita Carrozza, Listing by: Houlihan Lawrence Inc.. OneKey® MLS as distributed by MLS GRID
- $1,199,0004 bd3 ba2.5k sqft5 Hampton Place, Katonah, NY 10536For SaleMLS ID #1033996, Rita Carrozza, Listing by: Houlihan Lawrence Inc.. OneKey® MLS as distributed by MLS GRID
- $839,9004 bd3 ba3.4k sqft45 David Road, Somers, NY 10589For SaleMLS ID #1067726, Pauline F. Angrisani, Listing by: Coldwell Banker Realty. OneKey® MLS as distributed by MLS GRID
- $1,075,0004 bd3 ba2.8k sqft8 Cobbling Rock Drive, Katonah, NY 10536For SaleMLS ID #936483, Michael D'Onofrio, Listing by: ERA Insite Realty Services. OneKey® MLS as distributed by MLS GRID
- $799,0003 bd2 ba1.4k sqft10 North Street, Katonah, NY 10536For SaleMLS ID #1063955, Frederick Cindrich, Listing by: Giner Real Estate Inc.. OneKey® MLS as distributed by MLS GRID
- $899,0004 bd3 ba2.9k sqft141 Jefferson Court, Yorktown Heights, NY 10598For SaleMLS ID #1061280, Pamela E. Blecker, Listing by: Keller Williams Realty Partner. OneKey® MLS as distributed by MLS GRID
- $899,0004 bd3 ba2.6k sqft2668 Ridge Street, Yorktown Heights, NY 10598For SaleMLS ID #1068063, Roman Kwarta, Listing by: Coldwell Banker Realty. OneKey® MLS as distributed by MLS GRID
- $839,0004 bd4 ba2.4k sqft3123 Douglas Drive, Yorktown Heights, NY 10598For SaleMLS ID #1072121, Michelle Drenga, Listing by: Weichert Realtor Future Vision. OneKey® MLS as distributed by MLS GRID
- $900,0004 bd3 ba2.3k sqft2159 Pondfield Court, Yorktown Heights, NY 10598For SaleMLS ID #1063770, Erion Tetaj, Listing by: Keller Williams Realty Partner. OneKey® MLS as distributed by MLS GRID
- $975,0003 bd2 ba1.6k sqft300 Heather Court, Yorktown Heights, NY 10598For SaleMLS ID #1070108, Annette M. Cicinelli, Listing by: Keller Williams Realty Partner. OneKey® MLS as distributed by MLS GRID
- $848,9003 bd3 ba2k sqft986 Cliff Avenue, Yorktown Heights, NY 10598For SaleMLS ID #1057660, Robert D. Mulvey III, Listing by: William Raveis Real Estate. OneKey® MLS as distributed by MLS GRID
- $849,0003 bd3 ba2.2k sqft168 Pound Ridge Road, Bedford, NY 10506For SaleMLS ID #1062362, Mark Boyland, Listing by: Keller Williams Realty Partner. OneKey® MLS as distributed by MLS GRID
- $899,0005 bd3 ba3.3k sqft56 Holmes Lane, Bedford, NY 10506For SaleMLS ID #1015457, Mark Boyland, Listing by: Keller Williams Realty Partner. OneKey® MLS as distributed by MLS GRID
- $899,0004 bd3 ba2k sqft30 Main Street, South Salem, NY 10590For SaleMLS ID #1037013, Jessica Cunningham, Listing by: Houlihan Lawrence Inc.. OneKey® MLS as distributed by MLS GRID
- $875,0005 bd4 ba3.4k sqft800 Granite Springs Road, Yorktown Heights, NY 10598For SaleMLS ID #1063535, Denise A. Giordano, Listing by: Coldwell Banker Realty. OneKey® MLS as distributed by MLS GRID
- $997,0005 bd3 ba2.4k sqft15 Watergate Drive, Amawalk, NY 10501For SaleMLS ID #1058499, Irina S. Fiorella, Listing by: Coldwell Banker Realty. OneKey® MLS as distributed by MLS GRID
- $1,149,9954 bd5 ba3.4k sqft17 Ryan Court, Mahopac, NY 10541For SaleMLS ID #1073467, Marianna Ashley, Listing by: Coldwell Banker Realty. OneKey® MLS as distributed by MLS GRID
