Create the life you've imagined in this updated home -- where everyone can play, memories are made, and every detail has been thoughtfully refreshed for the way families live today. The brand new vinyl fence encloses a private backyard that backs up to peaceful woods, giving all room to roam while you relax on your stunning new paver patio. It's the kind of outdoor space families dream about.
Inside, new vinyl flooring and a freshly painted interior mean everything feels clean, bright, and move-in ready from day one. The kitchen is built for busy family life, featuring a new dishwasher to keep up with the demands of the dinner rush. New windows fill in Dining/kitchen room with natural light, new hot water heater and HOME Warranty means no worrying about the essentials -- just focus on living.With shopping and everyday conveniences close by, you'll spend less time running errands and more time doing what matters most -- enjoying home and family. Come see why this one checks every box.
Pending
$485,000
21 Deer Run Drive S, Barnegat, NJ 08005
4beds
1,685sqft
:
Get pre-qualified$3,329/mo
Single Family Residence
Built in 1987
7,405 Square Feet Lot
$484,100 Zestimate®
$288/sqft
$-- HOA
What's special
- 51 days |
- 579 |
- 35 |
Likely to sell faster than
Zillow last checked:
Listing updated:
Listed by:
Charles A Geran 732-240-0500,
Weichert Realtors-Toms River
Source: MoreMLS,MLS#: 22617137
Facts & features
Interior
Bedrooms & bathrooms
- Bedrooms: 4
- Bathrooms: 2
- Full bathrooms: 1
- 1/2 bathrooms: 1
Bedroom
- Area: 160.74
- Dimensions: 14.1 x 11.4
Bedroom
- Area: 155.04
- Dimensions: 13.6 x 11.4
Bedroom
- Area: 117
- Dimensions: 11.7 x 10
Bathroom
- Description: Half
- Area: 16.12
- Dimensions: 5.2 x 3.1
Bathroom
- Description: Full
- Area: 32
- Dimensions: 8 x 4
Other
- Area: 241.3
- Dimensions: 19 x 12.7
Dining room
- Area: 87.3
- Dimensions: 9.7 x 9
Family room
- Area: 111.02
- Dimensions: 12.2 x 9.1
Kitchen
- Description: Eat-In-Kitchen
- Area: 121.44
- Dimensions: 13.2 x 9.2
Laundry
- Area: 43.46
- Dimensions: 8.2 x 5.3
Living room
- Area: 236.25
- Dimensions: 17.5 x 13.5
Heating
- Natural Gas, Forced Air
Cooling
- Central Air
Features
- Recessed Lighting
- Flooring: Ceramic Tile, Laminate
- Windows: Thermal Window
- Basement: None
- Attic: Attic,Walk-up
- Number of fireplaces: 1
Interior area
- Total structure area: 1,685
- Total interior livable area: 1,685 sqft
Property
Parking
- Total spaces: 1
- Parking features: Paver Block, Double Wide Drive, Driveway, Workshop in Garage
- Attached garage spaces: 1
- Has uncovered spaces: Yes
Features
- Stories: 2
- Fencing: Fenced Area
Lot
- Size: 7,405 Square Feet
- Dimensions: 76 x 100
- Features: Back to Woods
- Topography: Level
Details
- Parcel number: 01001160200022
- Zoning description: Single Family
Construction
Type & style
- Home type: SingleFamily
- Architectural style: Colonial
- Property subtype: Single Family Residence
Materials
- Roof: Timberline
Condition
- New construction: No
- Year built: 1987
Utilities & green energy
- Sewer: Public Sewer
Community & HOA
Community
- Subdivision: Timbers
HOA
- Has HOA: No
Location
- Region: Barnegat
Financial & listing details
- Price per square foot: $288/sqft
- Tax assessed value: $208,900
- Annual tax amount: $6,440
- Date on market: 6/12/2026
- Inclusions: Washer, Blinds/Shades, Ceiling Fan(s), Dishwasher, Dryer, Light Fixtures, Microwave, Stove, Refrigerator, Attic Fan, Freezer, Garage Door Opener, Gas Cooking
- Exclusions: Personal Property
Estimated market value
$484,100
$460,000 - $508,000
$3,204/mo
Price history
| Date | Event | Price |
|---|---|---|
| 7/9/2026 | Pending sale | $485,000$288/sqft |
Source:  MoreMLS #22617137 Report a problem MoreMLS #22617137 Report a problem | ||
| 6/12/2026 | Listed for sale | $485,000+104.6%$288/sqft |
Source: MoreMLS #22617137 Report a problem | ||
| 4/26/2019 | Listing removed | $237,000$141/sqft |
Source: C21/ Action Plus Rlty #21910221 Report a problem | ||
| 3/13/2019 | Listed for sale | $237,000+33.9%$141/sqft |
Source: C21 Action Plus Realty #4063068 Report a problem | ||
| 12/11/2001 | Sold | $177,000$105/sqft |
Source: Public Record Report a problem | ||
Public tax history
| Year | Property taxes | Tax assessment |
|---|---|---|
| 2023 | $5,885 +0.5% | $208,900 |
| 2022 | $5,858 | $208,900 |
| 2021 | $5,858 +2% | $208,900 |
| 2020 | $5,745 +0.8% | $208,900 |
| 2019 | $5,701 +1.7% | $208,900 |
| 2018 | $5,607 +2.1% | $208,900 |
| 2017 | $5,492 +3.3% | $208,900 |
| 2016 | $5,319 +2.6% | $208,900 |
| 2015 | $5,183 +2.6% | $208,900 |
| 2014 | $5,049 +1.8% | $208,900 |
| 2013 | $4,959 -1% | $208,900 |
| 2012 | $5,007 -13.3% | $208,900 |
| 2011 | $5,776 +16.5% | $208,900 -31.5% |
| 2010 | $4,959 -0.2% | $304,800 |
| 2009 | $4,971 +2.3% | $304,800 |
| 2008 | $4,859 +31.7% | $304,800 +203.3% |
| 2007 | $3,690 +0.6% | $100,500 |
| 2006 | $3,667 | $100,500 |
| 2004 | -- | $100,500 |
| 2003 | -- | $100,500 |
| 2002 | -- | $100,500 |
| 2001 | -- | $100,500 |
Find assessor info on the county website
Monthly payment
Est. payment
Payment breakdown
Explore the cost of this home by adjusting the details. Changes won't be saved.Climate risks
Neighborhood: 08005
Nearby schools
GreatSchools rating
- NACecil S Collins Elementary SchoolGrades: K-2Distance: 0.2 mi
- 4/10Russell O Brackman Middle SchoolGrades: 7-8Distance: 0.4 mi
- 3/10Barnegat High SchoolGrades: 9-12Distance: 1 mi
Schools provided by the listing agent
- Elementary: Joseph T. Donahue
- Middle: Russ Brackman
- High: Barnegat High
Source: MoreMLS. This data may not be complete. We recommend contacting the local school district to confirm school assignments for this home.
- $631,8004 bd3 ba2.4k sqft19 Deer Run Dr S, Barnegat, NJ 08005Off Market
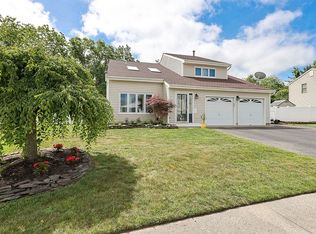
- $586,5003 bd2 ba1.8k sqft23 Deer Run Dr S, Barnegat, NJ 08005Off Market
- $457,8003 bd2 ba1.3k sqft17 Deer Run Dr S, Barnegat, NJ 08005Off Market
- $559,8004 bd3 ba2k sqft24 Deer Run Dr S, Barnegat, NJ 08005Off Market
- $626,7003 bd3 ba2k sqft25 Deer Run Dr S, Barnegat, NJ 08005Off Market
- $459,1003 bd2 ba1.2k sqft18 Deer Run Dr S, Barnegat, NJ 08005Off Market
- $481,0004 bd3 ba1.7k sqft26 Deer Run Dr S, Barnegat, NJ 08005Off Market
- $505,6004 bd3 ba1.7k sqft15 Deer Run Dr S, Barnegat, NJ 08005Off Market
A local agent can set up tours, give advice and negotiate with sellers.
A local lender can help you make sure your offer is ready when you are.
Similar homes
- $465,0004 bd3 ba1.7k sqft22 Compass Lane, Barnegat, NJ 08005For Sale

 MLS ID #22616147, Luke Graham, Reliable Realty LLC. MoreMLS
 - $469,9992 bd2 ba1.6k sqft6 S Point Boulevard, Barnegat, NJ 08005For Sale
 MLS ID #22619412, Donna M Cancro, Weichert Realtors-Ship Bottom. MoreMLS
 - $444,9002 bd2 ba1.8k sqft82 Mirage Boulevard, Barnegat, NJ 08005For Sale
 MLS ID #22605966, Alan Galietti, Highview Real Estate, LLC. MoreMLS
 - $454,0003 bd2 ba1.5k sqft1006 Clubhouse Drive, Forked River, NJ 08731For Sale
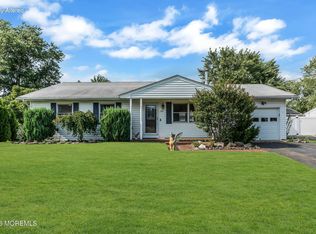 MLS ID #22622587, Jennifer Buckles, Crossroads Realty, Inc.. MoreMLS
 - $430,0003 bd3 ba1.8k sqft14 Hawkins Way, Waretown, NJ 08758For SaleMLS ID #NJOC2043592, Lauren Petito, The Van Dyk Group - Barnegat. Bright MLS
- $625,0004 bd3 ba2.2k sqft1009 Beach Ln, Manahawkin, NJ 08050For Sale
 MLS ID #NJOC2043374, Carol DeFelice, DeFelice Realty Group, LLC. Bright MLS
 - $450,0003 bd2 ba1k sqft1207 Sylvania Avenue, Forked River, NJ 08731For SaleMLS ID #22618635, Danielle Petrocelli, RE/MAX First Class. MoreMLS
- $524,9004 bd2 ba1.6k sqft1108 Anchor Avenue, Beachwood, NJ 08722For SaleMLS ID #22621613, Dennis Interdonato Jr., Keller Williams Realty Ocean Living. MoreMLS
- $525,0004 bd2 ba1.8k sqft17 Darye Court, Toms River, NJ 08755For SaleMLS ID #22621008, Rosemarie McGeehan, EXIT Realty Jersey Shore. MoreMLS
- $699,9994 bd3 ba2.3k sqft195 S Lakeshore Drive, Manahawkin, NJ 08050For SaleMLS ID #22619198, Bridgit Romano, Van Dyk Group. MoreMLS
- $469,9003 bd2 ba1.4k sqft740 10th Avenue, Toms River, NJ 08757For SaleMLS ID #22619031, Devora Berger, HomeSmart First Advantage. MoreMLS
- $499,0002 bd2 ba868 sqft240 Wainwright Street, Forked River, NJ 08731For SaleMLS ID #22607262, Michelle Delaney, Coldwell Banker Flanagan Realty. MoreMLS
- $499,0003 bd2 ba1.2k sqft201 Commonwealth Boulevard, Manchester, NJ 08759For SaleMLS ID #22616311, Erin de Rouville, Prominent Properties Sotheby's. MoreMLS
- $375,0004 bd2 ba1.2k sqft302 Beach Boulevard, Forked River, NJ 08731For SaleMLS ID #22614822, Nikole DiPietro, C21/ Action Plus Realty. MoreMLS
- $547,9004 bd3 ba1.5k sqft59 Park Avenue, Bayville, NJ 08721For SaleMLS ID #22615954, Bryan Tello, Goldstone Realty. MoreMLS
- $699,9994 bd3 ba2.3k sqft195 S South Lakeshore Dr, Manahawkin, NJ 08050For SaleMLS ID #NJOC2043228, Bridgit Romano, The Van Dyk Group - Manahawkin. Bright MLS
- $475,0002 bd1 ba1.2k sqft501 Burnside Street, Toms River, NJ 08757For SaleMLS ID #22620545, Fraidy Kaluszyner, RE/MAX On the Move Realty. MoreMLS
- $459,0002 bd2 ba1.4k sqft23 Fontana Street, Toms River, NJ 08757For SaleMLS ID #22617079, Ruth Anne Bearce, Pecora Realtors. MoreMLS
- $560,0004 bd3 ba1.8k sqft16 Cherry Street, Beachwood, NJ 08722For SaleMLS ID #22616403, Matthew Tully, RE/MAX Central. MoreMLS
- $539,9993 bd3 ba1.7k sqft130 2nd Avenue, Toms River, NJ 08757For SaleMLS ID #22617122, Diana Vazquez, Keller Williams Realty Monmouth/Ocean. MoreMLS
