This home is one of a kind in downtown Maysville! It's like walking back into time but with all of th modern conveniences! 5 bedrooms and 3 full baths, a stunning remodled kitchen, an elevator, 2 car garage and a beautiful courtyard backyard. The woodwork in this home has to be seen to be appreciated. Please call Debi Beiland 606-584-1485 for your private tour.
For sale
$349,000
21 E 4th St, Maysville, KY 41056
5beds
--sqft
:
Get pre-qualified$2,245/mo
Single Family Residence
Built in ----
-- sqft lot
$337,700 Zestimate®
$--/sqft
$-- HOA
What's special
Beautiful courtyard backyard
- 25 days |
- 572 |
- 23 |
Zillow last checked:
Listing updated:
Listed by:
Debi Beiland,
Limestone Properties
Source: Buffalo Trace MLS,MLS#: 43995
Facts & features
Interior
Bedrooms & bathrooms
- Bedrooms: 5
- Bathrooms: 3
- Full bathrooms: 3
Dining room
- Features: Dining Area
- Level: Main
Kitchen
- Features: Breakfast Area
Heating
- Steam, Boiler
Cooling
- Central Electric
Appliances
- Included: Range, Refrigerator, Dishwasher, Washer, Dryer, Electric Water Heater
- Laundry: W/D Hookup
Features
- Flooring: Hardwood, Tile
- Basement: Partial-Finished
- Attic: Permanent Stairs
- Has fireplace: Yes
- Fireplace features: Decorative, Living Room, Bedroom
Video & virtual tour
Property
Parking
- Total spaces: 2
- Parking features: Garage-Double Detached
- Garage spaces: 2
Features
- Levels: Three Or More
- Patio & porch: Deck
Lot
- Features: Rolling Slope, Landscaped, Less than 1 acre
- Residential vegetation: Trees
Details
- Parcel number: M0414028
Construction
Type & style
- Home type: SingleFamily
- Architectural style: Colonial
- Property subtype: Single Family Residence
Materials
- Brick Veneer
- Foundation: Basement
- Roof: Metal
Condition
- New construction: No
Utilities & green energy
- Sewer: Public Sewer
- Water: Public
- Utilities for property: Cable Available
Community & HOA
Community
- Subdivision: Downtown
Location
- Region: Maysville
Financial & listing details
- Tax assessed value: $210,000
- Annual tax amount: $2,544
- Date on market: 7/8/2026
Estimated market value
$337,700
$321,000 - $355,000
$1,962/mo
Price history
| Date | Event | Price |
|---|---|---|
| 7/8/2026 | Listed for sale | $349,000 |
Source: Buffalo Trace MLS #43995 Report a problem | ||
| 6/9/2026 | Listing removed | $349,000 |
Source: Buffalo Trace MLS #43995 Report a problem | ||
| 3/11/2026 | Listed for sale | $349,000-7.9% |
Source: Buffalo Trace MLS #43995 Report a problem | ||
| 2/16/2026 | Listing removed | $379,000 |
Source: Buffalo Trace MLS #43995 Report a problem | ||
| 10/14/2025 | Listed for sale | $379,000+64.9% |
Source: Buffalo Trace MLS #43995 Report a problem | ||
| 10/1/2021 | Listing removed | -- |
Source: Buffalo Trace MLS Report a problem | ||
| 9/20/2021 | Listed for sale | $229,900+318% |
Source: Buffalo Trace MLS #38509 Report a problem | ||
| 4/1/1990 | Sold | $55,000 |
Source: Agent Provided Report a problem | ||
Public tax history
| Year | Property taxes | Tax assessment |
|---|---|---|
| 2024 | $2,544 -1.1% | $210,000 |
| 2023 | $2,573 -0.5% | $210,000 |
| 2022 | $2,585 +968.1% | $210,000 +250% |
| 2021 | $242 -5.9% | $60,000 |
| 2020 | $257 -0.2% | $60,000 |
| 2019 | $258 -7.1% | $60,000 |
| 2018 | $277 | $60,000 |
| 2017 | -- | $60,000 |
| 2016 | -- | $60,000 |
| 2015 | -- | $60,000 |
| 2012 | -- | $60,000 |
| 2010 | -- | $60,000 |
Find assessor info on the county website
Monthly payment
Est. payment
Payment breakdown
Explore the cost of this home by adjusting the details. Changes won't be saved.Climate risks
Neighborhood: 41056
Nearby schools
GreatSchools rating
- NACharles Straub Elementary SchoolGrades: PK-2Distance: 1.4 mi
- 4/10Mason County Middle SchoolGrades: 6-8Distance: 2.9 mi
- 7/10Mason County High SchoolGrades: 9-12Distance: 4.8 mi
Schools provided by the listing agent
- Elementary: Straub
- Middle: Mason County
- High: Mason County
Source: Buffalo Trace MLS. This data may not be complete. We recommend contacting the local school district to confirm school assignments for this home.
- $166,0003 bd1 ba1.3k sqft25 E 4th St, Maysville, KY 41056Off Market
- $127,1003 bd1 ba1.6k sqft27 E 4th St, Maysville, KY 41056Off Market
- $191,5004 bd3 ba2.6k sqft15 E 4th St, Maysville, KY 41056Off Market
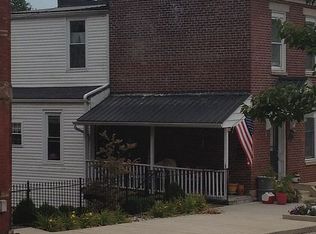
- $146,8003 bd2 ba1.3k sqft29 E 4th St, Maysville, KY 41056Off Market
- $118,5004 bd2 ba1.7k sqft315 Mitchell Aly, Maysville, KY 41056Off Market
- $60,0002 bd1 ba2k sqft11 E 4th St, Maysville, KY 41056Off Market
- $150,8002 bd2 ba2.6k sqft24 E 4th St, Maysville, KY 41056Off Market
- $167,3004 bd2 ba2.4k sqft26 E 4th St, Maysville, KY 41056Off Market
A local agent can set up tours, give advice and negotiate with sellers.
A local lender can help you make sure your offer is ready when you are.
Similar homes
- $339,0003 bd3 ba2.1k sqft1103 Ashwood Dr, Maysville, KY 41056For Sale
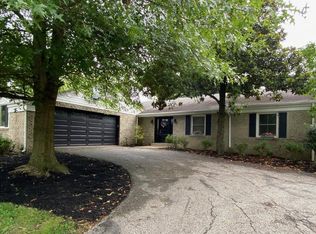 MLS ID #45406, Angie Ishmael. Buffalo Trace MLS
 - $389,0003 bd2 ba1.7k sqft729 Germantown Rd, Maysville, KY 41056For Sale
 MLS ID #45408, Michele Bowling. Buffalo Trace MLS
 - $379,0003 bd2 ba2.2k sqft132 W Maple Leaf Rd, Maysville, KY 41056For Sale
 MLS ID #642314, Leah Frederick, Howard Hanna Real Estate Serv. NKMLS
 - $399,9755 bd4 ba-- sqft495-497 W 2nd St, Maysville, KY 41056For Sale
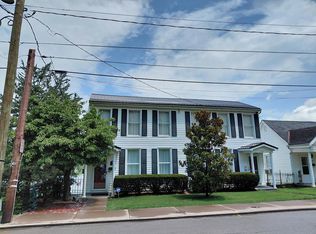 MLS ID #43858, Carleen Lutz. Buffalo Trace MLS
 - $224,0004 bd2 ba4.1k sqft315 W 3rd St, Maysville, KY 41056For Sale
 MLS ID #1712859, Donna Mink, Mink Realty. Metro Search Inc. LLC DBA Apex MLS
 - $195,0003 bd3 ba2.8k sqft1400 E 2nd St, Maysville, KY 41056For SaleMLS ID #45227, Jena Hendrickson. Buffalo Trace MLS
- $205,0003 bd2 ba2k sqft302 Commerce St, Maysville, KY 41056For Sale
 MLS ID #26011369, Meleah Roe, HomeLand Real Estate Inc. Imagine MLS
 - $265,0003 bd2 ba-- sqft449 W 2nd St, Maysville, KY 41056For SaleMLS ID #45369, Tracy Kinney. Buffalo Trace MLS
- $489,9003 bd3 ba2.5k sqft401 Us Route 52 E, Aberdeen, OH 45101For Sale
 MLS ID #1885114, Susan Huff, Huff Realty. Cincy MLS
 - $489,0003 bd2 ba1.9k sqft7238 Owens Pike, Maysville, KY 41056For SaleMLS ID #11778578, Michele Bowling, 606 Real Estate & Auctions. My State MLS
- $250,0005 bd3 ba3.9k sqft76 Stivers Rd, Aberdeen, OH 45101For SaleMLS ID #1876854, Tia M Estes, Sibcy Cline, Inc.. Cincy MLS
- $209,0003 bd2 ba1.3k sqft8377 Stonelick Rd, Maysville, KY 41056For SaleMLS ID #26005186, Dustin R Mitchell, KY Property Hunters. Imagine MLS
- $179,0002 bd1 ba1k sqft1333 Mefford Heights Cir, Maysville, KY 41056For SaleMLS ID #45352, Angie Ishmael. Buffalo Trace MLS
- $270,0004 bd2 ba1.9k sqft7113 Dixon Pike, Maysville, KY 41056For SaleMLS ID #26009659, Travis Hickerson, CENTURY 21 Advantage Realty. Imagine MLS
- $230,0002 bd2 ba1.4k sqft776 Oakpointe Dr, Maysville, KY 41056For SaleMLS ID #45410, Barbara Boone. Buffalo Trace MLS
- $450,0003 bd1 ba1.5k sqft9439 State Highway 57, Tollesboro, KY 41189For SaleMLS ID #45415, Joshua Hawkins. Buffalo Trace MLS
- $225,0004 bd2 ba-- sqft8143 Day Pike, Maysville, KY 41056For SaleMLS ID #44042, Roy Allen Riddle. Buffalo Trace MLS
- $370,0003 bd2 ba2.2k sqft143 Jose Dr, West Union, OH 45693For SaleMLS ID #1887220, Lori Gallowitz, Wilson Realtors, West Union. Cincy MLS
- $359,9004 bd3 ba4.9k sqft4460 Oak Ridge Rd, Vanceburg, KY 41179For SaleMLS ID #42403, Billy Wayne Story. Buffalo Trace MLS
- $199,0003 bd2 ba840 sqft8210 Orangeburg Rd, Maysville, KY 41056For SaleMLS ID #26004167, Kelley Bane, CENTURY 21 Advantage Realty. Imagine MLS
