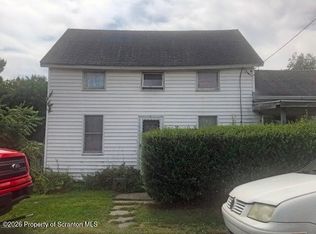
Back on the Market. Seller is willing to do Owner financing with a significant downpayment. Opportunity awaits in this 3-bedroom, 1-bath home owned by the same family for 23 years. This property is perfect for investors, renovators, or buyers looking to bring their vision and creativity to life. The home features original hardwood flooring throughout and a functional layout with comfortable room sizes. The kitchen has not been updated and is ready for a full renovation, offering the chance to design the space exactly to your taste. While the home does need cosmetic updates and overall TLC, the bathroom was updated approximately three years ago, providing a head start on improvements. Major components have seen some updates over the years. The roof was replaced about 8 years ago. Plumbing has been updated with newer piping, the electrical system is in good condition, and a newer furnace is in place. Heating is oil, with propane available for cooking. The full basement with block foundation offers ample storage space and potential for additional improvements. Situated on a level lot, this property offers solid bones and key mechanical updates but will require updating and repairs to restore it to its full potential. A great opportunity for sweat equity and long-term value.
For sale
Price cut: $2K (6/5)
$79,900
21 E Enterprise St, Glen Lyon, PA 18617
3beds
--sqft
:
Get pre-qualified$559/mo
Single Family Residence
Built in 1950
8,276 Square Feet Lot
$-- Zestimate®
$--/sqft
$-- HOA
What's special
Original hardwood flooring throughout
- 155 days |
- 303 |
- 13 |
Zillow last checked:
Listing updated:
Listed by:
Garrett Norton 484-580-9510,
Tesla Realty Group, LLC 8448375274
Source: Bright MLS,MLS#: PALU2002842
Facts & features
Interior
Bedrooms & bathrooms
- Bedrooms: 3
- Bathrooms: 1
- Full bathrooms: 1
- Main level bathrooms: 1
- Main level bedrooms: 3
Basement
- Area: 0
Heating
- Baseboard, Oil
Cooling
- Window Unit(s), Other
Appliances
- Included: Instant Hot Water
Features
- Basement: Unfinished
- Has fireplace: No
Interior area
- Total structure area: 0
- Finished area above ground: 0
- Finished area below ground: 0
Property
Parking
- Parking features: On Street
- Has uncovered spaces: Yes
Accessibility
- Accessibility features: None
Features
- Levels: Two
- Stories: 2
- Pool features: None
Lot
- Size: 8,276 Square Feet
Details
- Additional structures: Above Grade, Below Grade
- Parcel number: 46K6S2001001000
- Zoning: RESIDENTIAL
- Special conditions: Standard
Construction
Type & style
- Home type: SingleFamily
- Architectural style: Traditional
- Property subtype: Single Family Residence
Materials
- Vinyl Siding, Wood Siding
- Foundation: Block
- Roof: Asphalt
Condition
- New construction: No
- Year built: 1950
Utilities & green energy
- Sewer: Public Sewer
- Water: Public
Community & HOA
Community
- Subdivision: None Available
HOA
- Has HOA: No
Location
- Region: Glen Lyon
- Municipality: NEWPORT TWP
Financial & listing details
- Tax assessed value: $56,000
- Annual tax amount: $1,325
- Date on market: 2/23/2026
- Listing agreement: Exclusive Right To Sell
- Ownership: Fee Simple
Estimated market value
Not available
Estimated sales range
Not available
$1,436/mo
Price history
| Date | Event | Price |
|---|---|---|
| 6/5/2026 | Price change | $79,900-2.4% |
Source:  Bright MLS #PALU2002842 Report a problem Bright MLS #PALU2002842 Report a problem | ||
| 4/29/2026 | Pending sale | $81,900 |
Source: Bright MLS #PALU2002842 Report a problem | ||
| 3/23/2026 | Price change | $81,900-1.2% |
Source: Bright MLS #PALU2002842 Report a problem | ||
| 3/4/2026 | Price change | $82,900-2.4% |
Source: Bright MLS #PALU2002842 Report a problem | ||
| 2/23/2026 | Listed for sale | $84,900-5.6% |
Source: Bright MLS #PALU2002842 Report a problem | ||
| 11/18/2025 | Listing removed | $89,900 |
Source: PMAR #PM-135052 Report a problem | ||
| 9/16/2025 | Price change | $89,900-3.2% |
Source: PMAR #PM-135052 Report a problem | ||
| 9/5/2025 | Price change | $92,900-7% |
Source: PMAR #PM-135052 Report a problem | ||
| 8/22/2025 | Listed for sale | $99,900 |
Source: PMAR #PM-135052 Report a problem | ||
Public tax history
| Year | Property taxes | Tax assessment |
|---|---|---|
| 2023 | $1,305 +2.4% | $56,000 |
| 2022 | $1,275 +1.1% | $56,000 |
| 2021 | $1,261 +7.3% | $56,000 |
| 2020 | $1,175 | $56,000 |
| 2019 | $1,175 +5.9% | $56,000 |
| 2018 | $1,110 | $56,000 |
| 2017 | -- | $56,000 |
| 2016 | -- | $56,000 |
| 2015 | $761 | $56,000 |
| 2014 | $761 | $56,000 |
| 2013 | -- | $56,000 |
| 2012 | -- | $56,000 |
| 2011 | -- | $56,000 |
| 2010 | -- | $56,000 |
| 2009 | -- | $56,000 +3273.5% |
| 2008 | -- | $1,660 |
| 2007 | -- | $1,660 |
| 2006 | -- | $1,660 |
| 2005 | -- | $1,660 |
| 2004 | -- | $1,660 |
| 2003 | -- | $1,660 |
| 2002 | -- | $1,660 |
| 2000 | -- | $1,660 |
Find assessor info on the county website
Monthly payment
Est. payment
Payment breakdown
Explore the cost of this home by adjusting the details. Changes won't be saved.Climate risks
Neighborhood: 18617
Nearby schools
GreatSchools rating
- NAJ F Kennedy El SchoolGrades: 2Distance: 4.5 mi
- 5/10Greater Nanticoke Area Ed CenterGrades: 6-8Distance: 4.5 mi
- 3/10Greater Nanticoke Area Senior High SchoolGrades: 9-12Distance: 4.6 mi
Schools provided by the listing agent
- District: Greater Nanticoke Area
Source: Bright MLS. This data may not be complete. We recommend contacting the local school district to confirm school assignments for this home.
- $112,400-- bd-- ba1k sqft23 E Enterprise St, Glen Lyon, PA 18617Off Market
- $160,200-- bd-- ba1.9k sqft19 E Enterprise St, Glen Lyon, PA 18617Off Market
- $181,300-- bd-- ba3.2k sqft15 E Enterprise St, Glen Lyon, PA 18617Off Market
- $132,700-- bd-- ba1k sqft25 W Enterprise St, Glen Lyon, PA 18617Off Market
- $135,2003 bd1 ba1.2k sqft13 E Enterprise St, Glen Lyon, PA 18617Off Market
- $138,500-- bd-- ba1.5k sqft29 E Enterprise St, Glen Lyon, PA 18617Off Market
- $8,5003 bd2 ba1.5k sqft24 Arch St, Glen Lyon, PA 18617Sold
- $132,100-- bd-- ba1.2k sqft28 Arch St, Glen Lyon, PA 18617Off Market
A local agent can set up tours, give advice and negotiate with sellers.
Similar homes
- $79,9992 bd1 ba864 sqft108 W Enterprise St, Glen Lyon, PA 18617For Sale
 MLS ID #26-3581, Kevin Kushinski, Delex Realty LLC PA. Luzerne County AOR
 - $65,0003 bd1 ba1.7k sqft17 Railroad St, Glen Lyon, PA 18617For Sale By Owner

- $95,000-- bd-- ba4k sqft216 E Main St, Glen Lyon, PA 18617For Sale
 MLS ID #PM-139733, Nicholas Simone, Better Homes and Gardens Real Estate Wilkins & Associates - Stroudsburg. PMAR
 - $75,0002 bd1 ba1.2k sqft6 Drake St, Hughestown, PA 18640For Sale
 MLS ID #SC263622, Amy Kiesinger-Bohenek, REALTY NETWORK GROUP. GSBR as distributed by MLS GRID
 - $79,9002 bd1 ba960 sqft44 Leopold St, Hanover Township, PA 18706For SaleMLS ID #26-1437, Michael Kon, Tom Hart Realty. Luzerne County AOR
- $99,0004 bd1 ba1.4k sqft692 State Highway 239, Shickshinny, PA 18655For SaleMLS ID #26-2669, Michael Kon, Tom Hart Realty. Luzerne County AOR
- $93,5003 bd2 ba1.5k sqft425 Andover St, Wilkes Barre, PA 18702For SaleMLS ID #26-3617, Holly Nealon, Berkshire Hathaway HomeServices Poggi, REALTORS. Luzerne County AOR
- $89,900-- bd1 ba988 sqft6 Snyders Ln, Mountain Top, PA 18707For SaleMLS ID #26-3349, Robert Merante, RPA Real Estate. Luzerne County AOR
- $95,0002 bd1 ba843 sqft58 N Hunter Hwy, Drums, PA 18222For SaleMLS ID #26-845, Ryan Tisi, eXp Realty- Scranton/Wilkes-Barre. Luzerne County AOR
- $79,9993 bd1 ba950 sqft562 Shawnee St, Hanover Township, PA 18706For SaleMLS ID #26-1789, Kevin Kushinski, Delex Realty LLC PA. Luzerne County AOR
- $85,0003 bd1 ba1k sqft14 Morgan Ln, Pittston, PA 18640For SaleMLS ID #SC263228, Sarah C. Cremer, Bluestone Realty Group, LLC. GSBR as distributed by MLS GRID
- $119,0004 bd3 ba2.8k sqft873 Bonnieville Rd, Stillwater, PA 17878For SaleMLS ID #26-3540, Brenda Suder, Button Real Estate. Luzerne County AOR
- $80,0003 bd2 ba1.1k sqft31 2nd Ln, Berwick, PA 18603For SaleMLS ID #25-5087, Julie Ann McCormick, Christian Saunders Real Estate. Luzerne County AOR
- $99,9992 bd1 ba1k sqft53 Hill St, Nanticoke, PA 18634For SaleMLS ID #26-1543, Arisleidy Salazar, RPA Real Estate. Luzerne County AOR
- $95,9003 bd1 ba1.2k sqft1249 Main St, Pittston, PA 18640For SaleMLS ID #PM-140937, Jubilee Timg, Better Homes and Gardens Real Estate Wilkins & Associates - Stroudsburg. PMAR
- $54,9003 bd1 ba1.3k sqft337 Palmer St, Plymouth, PA 18651For SaleMLS ID #26-2972, Michael Kon, Tom Hart Realty. Luzerne County AOR
- $99,0002 bd1 ba1.3k sqft231 Sigmond St, Sugarloaf, PA 18249For SaleMLS ID #25-6289, Kenneth J Temborski, Aggressive Realty & Rentals, LLC. Luzerne County AOR
- $89,9002 bd2 ba840 sqft40 Jeanette St, Mocanaqua, PA 18655For SaleMLS ID #C-922, Wendy K Wiest, SQUARE DIEHL REALTY INC. CSVBOR
- $115,0003 bd1 ba564 sqft27 Brookside Dr, White Haven, PA 18661For SaleMLS ID #26-3271, Brian McCardle, Century 21 Select Group. Luzerne County AOR
- $84,0003 bd2 ba2k sqft253 Birchwood Est, Pittston, PA 18643For Sale
 MLS ID #PALU2002608, OwnerEntry.com White, OwnerEntry.com. Bright MLS
