MULTIPLE OFFERS. HIGHEST AND BEST BY 7/28 AT 2:00, Opportunity awaits with this spacious two-story country home! Nestled in a peaceful rural setting, this over-100-year-old home offers generous living space and endless possibilities for the right buyer. Rich with character and history, the property is ready for someone with vision to restore and make their own. property may only be shown by appointment"
Pending
$119,000
873 Bonnieville Rd, Stillwater, PA 17878
4beds
2,888sqft
Single Family Residence
Built in ----
0.67 Acres Lot
$-- Zestimate®
$41/sqft
$-- HOA
What's special
Spacious two-story country homePeaceful rural settingGenerous living space
- 81 days
- 31
- 0
Likely to sell faster than
Zillow last checked:
Listing updated:
Listed by:
Brenda Suder 570-715-7705,
Button Real Estate 570-715-7700,
Robert Button 570-715-7710,
Button Real Estate
Source: Luzerne County AOR,MLS#: 26-3540
Facts & features
Interior
Bedrooms & bathrooms
- Bedrooms: 4
- Bathrooms: 3
- Full bathrooms: 2
- 1/2 bathrooms: 1
Bedroom 1
- Level: Second
- Area: 375.19 Square Feet
- Dimensions: 17.25 x 21.75
Bedroom 2
- Level: Second
- Area: 165.62 Square Feet
- Dimensions: 11.83 x 14
Bedroom 3
- Level: Second
- Area: 175.5 Square Feet
- Dimensions: 13 x 13.5
Bedroom 4
- Level: Second
- Area: 158.63 Square Feet
- Dimensions: 11.75 x 13.5
Half bathroom
- Description: ordinary
- Level: First
- Area: 21.32 Square Feet
- Dimensions: 4 x 5.33
Full bathroom
- Description: ordinary
- Level: Second
- Area: 48 Square Feet
- Dimensions: 6 x 8
Full bathroom
- Description: ordinary
- Level: Second
- Area: 153.79 Square Feet
- Dimensions: 11.25 x 13.67
Den
- Level: First
- Area: 117.5 Square Feet
- Dimensions: 10 x 11.75
Dining room
- Level: First
- Area: 253.82 Square Feet
- Dimensions: 11.67 x 21.75
Family room
- Level: First
- Area: 391.5 Square Feet
- Dimensions: 18 x 21.75
Kitchen
- Description: ordinary
- Level: First
- Area: 240.17 Square Feet
- Dimensions: 11.67 x 20.58
Laundry
- Level: First
- Area: 91.36 Square Feet
- Dimensions: 8 x 11.42
Living room
- Level: First
- Area: 261 Square Feet
- Dimensions: 12 x 21.75
Heating
- Oil, Hot Water
Cooling
- None
Interior area
- Total structure area: 2,888
- Total interior livable area: 2,888 sqft
- Finished area above ground: 2,888
- Finished area below ground: 0
Property
Parking
- Total spaces: 2
- Parking features: Private
- Garage spaces: 2
Features
- Levels: Two
- Patio & porch: Porch
Lot
- Size: 0.67 Acres
- Dimensions: 102X151
- Features: Corner Lot, Cleared
Details
- Parcel number: 30J1S1002001
- Zoning: Residential
- Zoning description: Residential
Construction
Type & style
- Home type: SingleFamily
- Property subtype: Single Family Residence
Materials
- Vinyl Siding
- Roof: Composition
Condition
- Fair
- New construction: No
Utilities & green energy
- Sewer: On-Site
- Water: Private
Community & HOA
Location
- Region: Stillwater
Financial & listing details
- Price per square foot: $41/sqft
- Tax assessed value: $106,600
- Annual tax amount: $2,141
- Date on market: 7/21/2026
Estimated market value
Not available
Estimated sales range
Not available
$2,497/mo
Price history
| Date | Event | Price |
|---|---|---|
| 8/3/2026 | Pending sale | $119,000$41/sqft |
Source: Luzerne County AOR #26-3540 Report a problem | ||
| 7/21/2026 | Listed for sale | $119,000-47.8%$41/sqft |
Source: Luzerne County AOR #26-3540 Report a problem | ||
| 10/10/2017 | Sold | $227,900+3.6%$79/sqft |
Source: Public Record Report a problem | ||
| 5/11/2017 | Listed for sale | $219,900$76/sqft |
Source: McDermott & McDermott Real Estate, Inc. #17-2343 Report a problem | ||
Public tax history
| Year | Property taxes | Tax assessment |
|---|---|---|
| 2023 | $2,141 +7.5% | $106,600 |
| 2022 | $1,991 | $106,600 |
| 2021 | $1,991 +7.9% | $106,600 |
| 2020 | $1,844 | $106,600 |
| 2019 | $1,844 | $106,600 |
| 2018 | $1,844 | $106,600 |
| 2017 | -- | $106,600 -4.8% |
| 2016 | -- | $112,000 |
| 2015 | -- | $112,000 |
| 2014 | -- | $112,000 |
| 2013 | -- | $112,000 |
| 2012 | -- | $112,000 |
| 2011 | -- | $112,000 |
| 2010 | -- | $112,000 |
| 2009 | -- | $112,000 +3146.4% |
| 2008 | -- | $3,450 |
| 2007 | -- | $3,450 |
| 2006 | -- | $3,450 |
| 2005 | -- | $3,450 |
| 2004 | -- | $3,450 |
| 2003 | -- | $3,450 |
| 2002 | -- | $3,450 |
| 2000 | -- | $3,450 |
Find assessor info on the county website
Monthly payment
Est. payment
Payment breakdown
Explore the cost of this home by adjusting the details. Changes won't be saved.Climate risks
Neighborhood: 17878
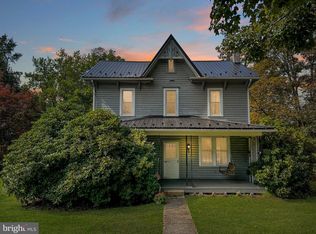
Similar homes
- $125,0004 bd2 ba1.9k sqft137 Newport St, Glen Lyon, PA 18617For Sale
 MLS ID #26-5125, Anthony Fuentes, Fuentes Real Estate Group, LLC. Luzerne County AOR
 - $124,9003 bd2 ba1.8k sqft597 Lily Lake Rd, Wapwallopen, PA 18660For Sale

 MLS ID #SC264564, Eliezer Arce, Christian Saunders Real Estate. GSBR as distributed by MLS GRID
 - $--4 bd1 ba1.6k sqft396 S State St, Millville, PA 17846Auction
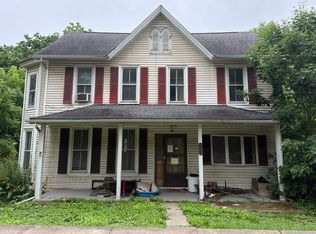 Auction.com 2
 - $84,9004 bd2 ba1.8k sqft31 Easy St, Bloomsburg, PA 17815For Sale
 MLS ID #26-4609, Stephanie Lauer, Rubbico Real Estate. Luzerne County AOR
