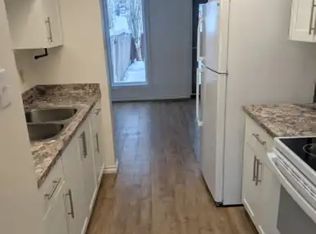
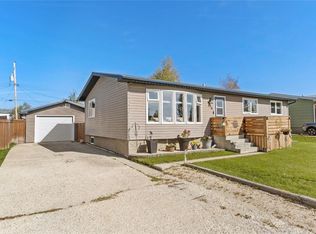
Welcome to the perfect family home in the heart of Swan Hills! This beautiful bi-level offers 5 bedrooms, 2 full bathrooms, plus a convenient 2-piece ensuite, giving everyone their own space while providing a warm and inviting layout for everyday living. The current owners have poured their heart into this property, creating a backyard oasis you'll love spending time in. Step outside to an incredible covered deck, offering the perfect place to relax or entertain rain or shine. The fully fenced yard with an impressive 8-foot privacy fence creates a peaceful retreat for kids, pets, and family gatherings. Need space for hobbies and storage? You'll appreciate the 19' x 23' detached garage, a 20' x 8' shed with front and rear access, and a 6' x 9' greenhouse for those with a green thumb. The beautiful handcrafted water feature adds even more charm to this unique outdoor space. Inside, you'll find plenty of room for a growing family, with 5 finished bedrooms and the potential to create a 6th bedroom, home office, or flex space to suit your needs. If you're looking for a move-in ready home that combines comfort, privacy, and exceptional outdoor living, this Swan Hills property is one you won't want to miss. Come experience why this house truly feels like home.
For sale
C$172,900
21 E Pan Am St, Swan Hills, AB T0G 2C0
5beds
1,149sqft
Single Family Residence
Built in 1980
6,969 Square Feet Lot
$-- Zestimate®
C$150/sqft
C$-- HOA
What's special
Warm and inviting layoutBackyard oasisIncredible covered deckFully fenced yardBeautiful handcrafted water feature
- 98 days
- 9
- 0
Zillow last checked:
Listing updated:
Listed by:
Bobbie-Jo Mcleod, Associate,
Grassroots Realty Group Ltd.
Source: courtesy of Pillar9 System,MLS®#: A2332726 Originating MLS®#: Grande Prairie
Facts & features
Interior
Bedrooms & bathrooms
- Bedrooms: 5
- Bathrooms: 3
- Full bathrooms: 2
- 1/2 bathrooms: 1
Bedroom
- Level: Basement
- Dimensions: 9`10" x 10`8"
Bedroom
- Level: Basement
- Dimensions: 8`2" x 10`10"
Bedroom
- Level: Main
- Dimensions: 8`11" x 10`1"
Bedroom
- Level: Main
- Dimensions: 8`10" x 10`2"
Other
- Level: Main
- Dimensions: 12`0" x 11`2"
Other
- Level: Basement
Other
- Level: Main
Other
- Level: Main
Heating
- Forced Air
Cooling
- None
Appliances
- Included: Dryer, Electric Stove, Range Hood, Refrigerator, Washer
- Laundry: Lower Level
Features
- See Remarks
- Flooring: Laminate, Linoleum
- Basement: Full
- Has fireplace: No
Interior area
- Total interior livable area: 1,149 sqft
Property
Parking
- Total spaces: 6
- Parking features: Double Garage Attached
- Attached garage spaces: 2
Features
- Levels: Bi-Level
- Stories: 1
- Patio & porch: Deck
- Exterior features: Private Yard
- Fencing: Fenced
- Frontage length: 18.59M 61`0"
Lot
- Size: 6,969 Square Feet
- Features: Back Lane, Back Yard, Gazebo, Lawn
Details
- Parcel number: 56618180
- Zoning: RS
Construction
Type & style
- Home type: SingleFamily
- Property subtype: Single Family Residence
Materials
- Stucco
- Foundation: Concrete Perimeter
- Roof: Asphalt Shingle
Condition
- New construction: No
- Year built: 1980
Community & HOA
Community
- Features: Playground, Sidewalks
- Subdivision: NONE
HOA
- Has HOA: No
Location
- Region: Swan Hills
Financial & listing details
- Price per square foot: C$150/sqft
- Date on market: 7/31/2026
- Inclusions: 2nd fridge in basement
Price history
Price history is unavailable.
Public tax history
Tax history is unavailable.
Climate risks
Neighborhood: T0G
Nearby schools
GreatSchools rating
No schools nearby
We couldn't find any schools near this home.

Similar homes
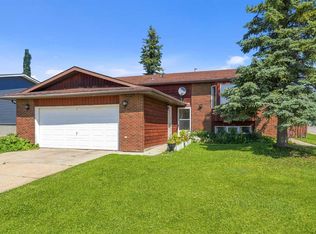
- C$149,9005 bd3 ba1.2k sqft5 E Hillside Cres, Swan Hills, AB T0G 2C0For Sale
 MLS ID #A2339380, Elva Roche, Associate, Re/Max Advantage (Whitecourt). courtesy of Pillar9 System
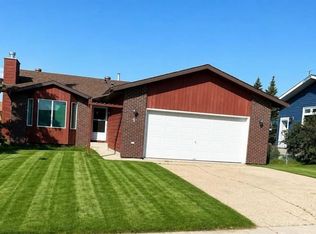
- C$149,0005 bd3 ba1.1k sqft31 N Hollinger Dr, Swan Hills, AB T0G 2C0For Sale
 MLS ID #A2294071, Grant Mott, Associate, Exit Realty Results. courtesy of Pillar9 System
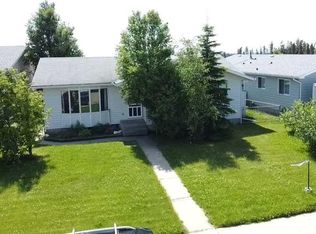
- C$169,0002 bd2 ba1k sqft27 N Centenial Cres, Swan Hills, AB T0G 2C0For Sale
 MLS ID #A2351287, Jacqualine Chambers, Associate, Royal Lepage Modern Realty. courtesy of Pillar9 System
- C$157,5773 bd3 ba1.1k sqft5010 S North Ave, Swan Hills, AB T0G 2C0For Sale
 MLS ID #A2346865, Lynden Kuehn, Associate, Royal Lepage Modern Realty. courtesy of Pillar9 System
