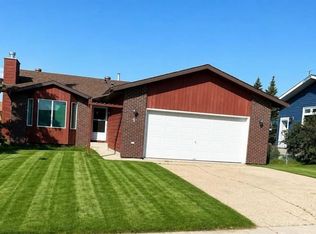
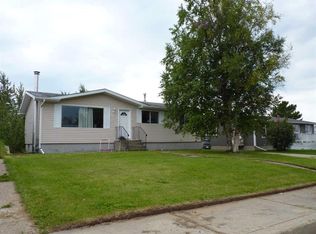
Welcome to 4 Hillside Crescent, This 1986 bungalow style home has good street appeal and is located in a great neighborhood. The detached 14x22 garage is accessed from the back alley. There is ample room at the rear entry, a dining spot in the kitchen as well as a formal dining area. There is a decorative woodstove in the living, not only does it look good it will assist you with your heat bills. The master bedroom is a great size and has a 1/2 bath. The basement is partially finished and a bathroom is roughed in. The 6674 sq ft lot is a good size. Immediate possession a great price and much more!
For sale
C$124,900
4 W Hillside Cres, Swan Hills, AB T0G 2C0
4beds
1,169sqft
Single Family Residence
Built in 1986
6,534 Square Feet Lot
$-- Zestimate®
C$107/sqft
C$-- HOA
What's special
Good street appealFormal dining area
- 1 day
- 12
- 0
Zillow last checked:
Listing updated:
Listed by:
Jim Mcgrath, Associate,
Re/Max Advantage (Whitecourt)
Source: courtesy of Pillar9 System,MLS®#: A2358224 Originating MLS®#: Alberta West Realtors Association
Facts & features
Interior
Bedrooms & bathrooms
- Bedrooms: 4
- Bathrooms: 2
- Full bathrooms: 1
- 1/2 bathrooms: 1
Other
- Level: Main
- Dimensions: 10`7" x 13`3"
Bedroom
- Level: Main
- Dimensions: 8`9" x 8`10"
Bedroom
- Level: Main
- Dimensions: 10`7" x 10`8"
Bedroom
- Level: Lower
- Dimensions: 9`10" x 10`9"
Other
- Level: Main
Other
- Level: Main
Game room
- Level: Lower
- Dimensions: 11`4" x 29`2"
Other
- Level: Main
- Dimensions: 13`3" x 14`11"
Living room
- Level: Main
- Dimensions: 11`2" x 16`2"
Heating
- Forced Air, Natural Gas
Cooling
- None
Appliances
- Included: Dishwasher, Dryer, Refrigerator, Stove(s), Washer
- Laundry: Lower Level
Features
- Ceiling Fan(s)
- Flooring: Carpet, Laminate, Linoleum
- Windows: Window Coverings
- Basement: Full
- Has fireplace: No
Interior area
- Total interior livable area: 1,169 sqft
Property
Parking
- Total spaces: 2
- Parking features: Single Garage Detached
- Garage spaces: 2
Features
- Levels: One
- Stories: 1
- Patio & porch: None
- Exterior features: Private Yard
- Fencing: Partial
- Frontage length: 18.29M 60`0"
Lot
- Size: 6,534 Square Feet
- Features: Back Lane, Back Yard, City Lot, Front Yard, Rectangular Lot
Details
- Parcel number: 56619134
- Zoning: R1
Construction
Type & style
- Home type: SingleFamily
- Architectural style: Bungalow
- Property subtype: Single Family Residence
Materials
- Aluminum Siding, Concrete, Wood Frame
- Foundation: Concrete Perimeter
- Roof: Asphalt Shingle
Condition
- New construction: No
- Year built: 1986
Community & HOA
Community
- Features: Airport/Runway, Fishing, Golf, Lake, Playground, Sidewalks, Street Lights
- Subdivision: NONE
HOA
- Has HOA: No
Location
- Region: Swan Hills
Financial & listing details
- Price per square foot: C$107/sqft
- Date on market: 11/13/2026
- Inclusions: Wood Stove
Price history
Price history is unavailable.
Public tax history
Tax history is unavailable.
Climate risks
Neighborhood: T0G
Nearby schools
GreatSchools rating
No schools nearby
We couldn't find any schools near this home.


Similar homes
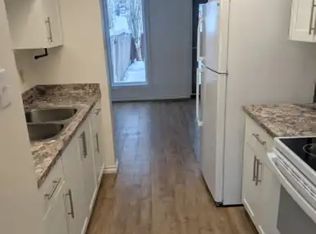
- C$149,9004 bd3 ba1.1k sqft57 W Hillside Cres, Swan Hills, AB T0G 2C0For Sale
 MLS ID #A2358459, Jim Mcgrath, Associate, Re/Max Advantage (Whitecourt). courtesy of Pillar9 System
- C$126,0003 bd1 ba1k sqft20 SE Centennial Cres, Swan Hills, AB T0G 2C0For Sale
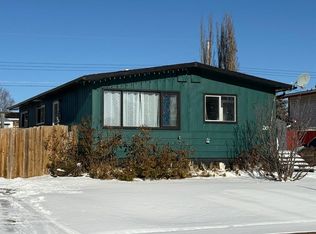 MLS ID #A2350695, Sue Berube-Chauvet, Associate, Exit Realty Results. courtesy of Pillar9 System
- C$144,9004 bd2 ba1.2k sqft22 S Hillside Ave, Swan Hills, AB T0G 2C0For Sale
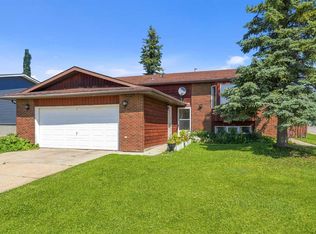 MLS ID #A2332428, Lynden Kuehn, Associate, Royal Lepage Modern Realty. courtesy of Pillar9 System
- C$117,9003 bd1 ba1k sqft5015 N Oxford Ave, Swan Hills, AB T0G 2C0For Sale
 MLS ID #A2339769, Bobbie-Jo Mcleod, Associate, Grassroots Realty Group Ltd.. courtesy of Pillar9 System
