Spacious and Versatile Home with Exceptional Features Don't overlook this incredible opportunity! With over 1,600 square feet of living space on the main floor and a fully finished basement, this home offers ample room for comfortable living. Boasting four bedrooms and three full bathrooms, this property is designed for both relaxation and functionality. The inviting living spaces include a large country kitchen, dining area, living room, and a cozy family room complete with a wood fireplace. Enjoy the extensive deck overlooking a generous 17,655 square foot lot, providing plenty of space for outdoor activities and entertainment. The home is also equipped with a single attached garage and is nestled in a quiet cul-de-sac, offering a peaceful setting. But that’s not all! A standout feature of this property is the impressive triple-car 30x50 garage/shop, which includes office space, in-floor heating, three overhead 12 foot power doors, a man door, abundant shelving, and three-phase power. The high ceilings complete this exceptional space, making it ideal for various uses. Additionally, the roof has been updated with new shingles on the house in 2022, further enhancing the home's value and appeal. This home truly has everything you need and more. Don't miss out!
For sale
C$199,900
5412 S Fir Cres, Swan Hills, AB T0G 2C0
3beds
1,614sqft
Single Family Residence
Built in 1963
0.41 Acres Lot
$-- Zestimate®
C$124/sqft
C$-- HOA
What's special
Dining areaCozy family roomWood fireplaceExtensive deck
- 482 days |
- 4 |
- 0 |
Zillow last checked:
Listing updated:
Listed by:
Sue Berube-Chauvet, Associate,
Exit Realty Results
Source: courtesy of Pillar9 System,MLS®#: A2195407 Originating MLS®#: Alberta West Realtors Association
Originating MLS®#: Alberta West Realtors AssociationFacts & features
Interior
Bedrooms & bathrooms
- Bedrooms: 3
- Bathrooms: 3
- Full bathrooms: 3
Bedroom
- Level: Main
- Dimensions: 9`0" x 9`1"
Bedroom
- Level: Main
- Dimensions: 9`0" x 12`5"
Other
- Level: Main
- Dimensions: 10`11" x 16`8"
Other
- Level: Main
Other
- Level: Lower
Other
- Level: Main
Office
- Level: Lower
- Dimensions: 9`7" x 11`11"
Heating
- Forced Air, Natural Gas
Cooling
- None
Appliances
- Included: Dishwasher, Dryer, Electric Stove, Microwave, Refrigerator, Washer
- Laundry: In Basement
Features
- Laminate Counters
- Flooring: Carpet, Linoleum
- Basement: Full
- Number of fireplaces: 1
- Fireplace features: Wood Burning
Interior area
- Total interior livable area: 1,614 sqft
Property
Parking
- Total spaces: 6
- Parking features: Heated Garage, Single Garage Attached
- Attached garage spaces: 3
Features
- Levels: One
- Stories: 1
- Patio & porch: Deck
- Exterior features: Private Yard
- Fencing: Fenced
- Frontage length: 0.00M 0`0"
Lot
- Size: 0.41 Acres
- Features: Back Yard, Cul-De-Sac
Details
- Parcel number: 56618538
- Zoning: R1
Construction
Type & style
- Home type: SingleFamily
- Architectural style: Bungalow
- Property subtype: Single Family Residence
Materials
- Wood Frame
- Foundation: Concrete Perimeter
- Roof: Asphalt Shingle
Condition
- New construction: No
- Year built: 1963
Utilities & green energy
- Sewer: Public Sewer
- Water: Public
Community & HOA
Community
- Features: Golf, Playground
- Subdivision: NONE
HOA
- Has HOA: No
Location
- Region: Swan Hills
Financial & listing details
- Price per square foot: C$124/sqft
- Date on market: 3/25/2025
- Inclusions: N/A
Sue Berube-Chauvet, Associate
Sue Berube-Chauvet, Associate
(780) 268-3948
By pressing Contact Agent, you agree that the real estate professional identified above may call/text you about your search, which may involve use of automated means and pre-recorded/artificial voices. You don't need to consent as a condition of buying any property, goods, or services. Message/data rates may apply. You also agree to our Terms of Use. Zillow does not endorse any real estate professionals. We may share information about your recent and future site activity with your agent to help them understand what you're looking for in a home.
Price history
Price history is unavailable.
Public tax history
Tax history is unavailable.
Climate risks
Neighborhood: T0G
Nearby schools
GreatSchools rating
No schools nearby
We couldn't find any schools near this home.
- C$---- bd-- ba-- sqft4724 Ravine Dr, Swan Hills, AB T0G2C0Off Market
- C$85,0003 bd1 ba1k sqft5424 Willock Cres, Swan Hills, AB T0G2C0For Sale

- C$118,0003 bd2 ba1k sqft5428 E Moosehorn Ave, Swan Hills, AB T0G2C0For Sale

- C$--2 bd1 ba750 sqft5623 Pan Am St #8, Swan Hills, AB T0G2C0Off Market

- C$132,9004 bd2 ba1k sqft19 N Centennial Cres, Swan Hills, AB T0G2C0For Sale
- C$154,9003 bd2 ba1k sqft25 SW Centennial Cres, Swan Hills, AB T0G2C0For Sale
- C$175,0002 bd2 ba1k sqft27 N Centenial Cres, Swan Hills, AB T0G2C0For Sale
- C$--3 bd2 ba-- sqft44 Derrick Cres, Swan Hills, AB T0G2C0Off Market
Similar homes
- C$199,9004 bd3 ba1.2k sqft13 N Assiniboine Dr, Swan Hills, AB T0G 2C0For Sale
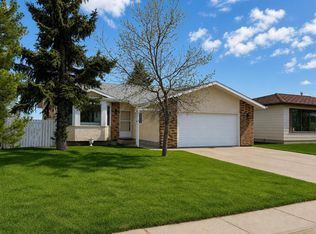 MLS ID #A2307153, Sue Berube-Chauvet, Associate, Exit Realty Results. courtesy of Pillar9 System
 - C$175,0002 bd2 ba1k sqft27 N Centenial Cres, Swan Hills, AB T0G 2C0For Sale
 MLS ID #A2325023, Jacqualine Chambers, Associate, Royal Lepage Modern Realty. courtesy of Pillar9 System
 - C$154,9003 bd2 ba1k sqft25 SW Centennial Cres, Swan Hills, AB T0G 2C0For Sale
 MLS ID #A2325289, Elva Roche, Associate, Re/Max Advantage (Whitecourt). courtesy of Pillar9 System
 - C$118,0003 bd2 ba1k sqft5428 E Moosehorn Ave, Swan Hills, AB T0G 2C0For SaleMLS ID #A2322798, Sue Berube-Chauvet, Associate, Exit Realty Results. courtesy of Pillar9 System
- C$132,9004 bd2 ba1k sqft19 N Centennial Cres, Swan Hills, AB T0G 2C0For SaleMLS ID #A2307180, Sue Berube-Chauvet, Associate, Exit Realty Results. courtesy of Pillar9 System
- C$269,0005 bd3 ba1.5k sqft3 Hillside Ave, Swan Hills, AB T0G 2C0For SaleMLS ID #E4492517, Kim F Martin, RE/MAX Results. RAE
- C$151,2502 bd2 ba1.1k sqft27 E Tressa St, Swan Hills, AB T0G 2C0For SaleMLS ID #A2326480, Lynden Kuehn, Associate, Royal Lepage Modern Realty. courtesy of Pillar9 System
- C$149,0005 bd3 ba1.1k sqft31 N Hollinger Dr, Swan Hills, AB T0G 2C0For SaleMLS ID #A2294071, Grant Mott, Associate, Exit Realty Results. courtesy of Pillar9 System
