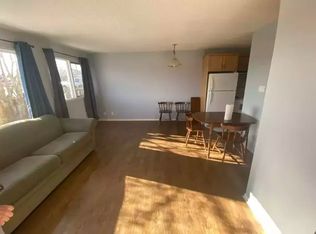
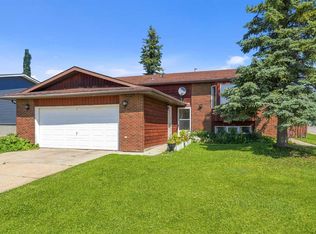
This functional 4-level split features approximately 576 square feet per level, offering a well-designed layout with plenty of living space. Main floor entry opens into a light-filled front living room facing the street, leading seamlessly into the kitchen and breakfast area. A convenient rear entryway houses the utility room with a forced-air furnace and hot water tank, as well as direct access to a large, south-facing backyard with no rear neighbours and a handy storage shed. The upper level includes three bedrooms and a full four-piece bathroom. On the top level, you will find an extra nook, a fourth bedroom with generous length, and another four-piece bathroom. The basement sits high enough to accommodate full-size windows, filling the family room, fifth bedroom with natural light. Separate laundry room, and three-piece bathroom also all in the basement. Completing the property is an extra-long, 16-foot-wide garage with a boiler, ample driveway parking, and an ideal location just steps from the local school, grocery store, and main street.
For sale
C$149,000
4727 N Ravine Dr, Swan Hills, AB T0G 2C0
5beds
1,848sqft
Single Family Residence
Built in 1959
10,454 Square Feet Lot
$-- Zestimate®
C$81/sqft
C$-- HOA
What's special
Kitchen and breakfast areaHandy storage shedThree bedroomsFull four-piece bathroomExtra nookFifth bedroomSeparate laundry room
- 26 days
- 80
- 5
Zillow last checked:
Listing updated:
Listed by:
Lynden Kuehn, Associate,
Royal Lepage Modern Realty,
Janet Kuehn, Broker,
Royal Lepage Modern Realty
Source: courtesy of Pillar9 System,MLS®#: A2350056 Originating MLS®#: Alberta West Realtors Association
Facts & features
Interior
Bedrooms & bathrooms
- Bedrooms: 5
- Bathrooms: 3
- Full bathrooms: 3
Bedroom
- Level: Basement
- Dimensions: 8`0" x 11`0"
Bedroom
- Level: Second
- Dimensions: 15`0" x 9`0"
Bedroom
- Level: Second
- Dimensions: 6`0" x 14`0"
Bedroom
- Level: Second
- Dimensions: 9`0" x 15`0"
Bedroom
- Level: Third
- Dimensions: 16`0" x 11`0"
Other
- Level: Basement
Other
- Level: Second
Other
- Level: Third
Bonus room
- Level: Third
- Dimensions: 11`0" x 14`0"
Other
- Level: Main
- Dimensions: 3`0" x 10`0"
Family room
- Level: Basement
- Dimensions: 13`0" x 16`0"
Other
- Level: Main
- Dimensions: 5`0" x 8`0"
Other
- Level: Main
- Dimensions: 9`0" x 15`0"
Laundry
- Level: Basement
- Dimensions: 4`0" x 10`0"
Living room
- Level: Main
- Dimensions: 11`0" x 17`0"
Heating
- Forced Air
Cooling
- None
Appliances
- Included: Dryer, Range Hood, Refrigerator, Stove(s), Washer
- Laundry: In Basement
Features
- Built-in Features, Storage
- Flooring: Carpet, Laminate, Linoleum
- Windows: Window Coverings
- Basement: Partial
- Has fireplace: No
Interior area
- Total interior livable area: 1,848 sqft
Property
Parking
- Total spaces: 3
- Parking features: Driveway, Single Garage Attached
- Attached garage spaces: 1
- Has uncovered spaces: Yes
Features
- Levels: 4 Level Split
- Stories: 1
- Patio & porch: Deck, Other
- Exterior features: Lighting, Private Yard, Storage
- Fencing: Fenced
- Frontage length: 0.00M 0`0"
Lot
- Size: 10,454 Square Feet
- Features: Back Yard, Backs on to Park/Green Space, Front Yard, Lawn, No Neighbours Behind, Private, Rectangular Lot, Street Lighting
Details
- Parcel number: 56618825
- Zoning: RS
Construction
Type & style
- Home type: SingleFamily
- Property subtype: Single Family Residence
Materials
- Mixed
- Foundation: Concrete Perimeter
- Roof: Asphalt Shingle
Condition
- New construction: No
- Year built: 1959
Community & HOA
Community
- Features: Fishing, Golf, Park, Sidewalks, Street Lights
- Subdivision: NONE
HOA
- Has HOA: No
Location
- Region: Swan Hills
Financial & listing details
- Price per square foot: C$81/sqft
- Date on market: 10/5/2026
- Inclusions: Bathroom Mirrors, Light Fixtures, Shed
Price history
Price history is unavailable.
Public tax history
Tax history is unavailable.
Climate risks
Neighborhood: T0G
Nearby schools
GreatSchools rating
No schools nearby
We couldn't find any schools near this home.

Similar homes
- C$160,0003 bd3 ba1.6k sqft5412 S Fir Cres, Swan Hills, AB T0G 2C0For Sale
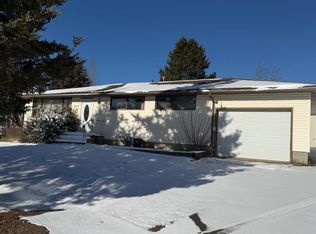 MLS ID #A2195407, Sue Berube-Chauvet, Associate, Exit Realty Results. courtesy of Pillar9 System
- C$149,9005 bd3 ba1.2k sqft5 E Hillside Cres, Swan Hills, AB T0G 2C0For Sale
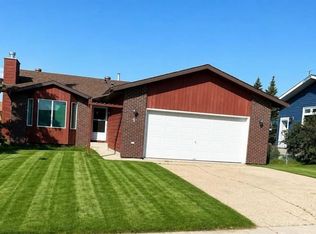 MLS ID #A2339380, Elva Roche, Associate, Re/Max Advantage (Whitecourt). courtesy of Pillar9 System
- C$151,2505 bd2 ba1.1k sqft27 E Tressa St, Swan Hills, AB T0G 2C0For Sale
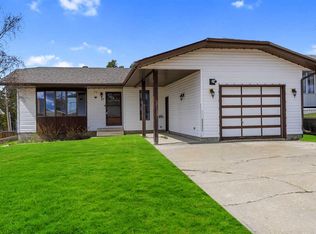 MLS ID #A2326480, Lynden Kuehn, Associate, Royal Lepage Modern Realty. courtesy of Pillar9 System
- C$144,9004 bd2 ba1.2k sqft22 S Hillside Ave, Swan Hills, AB T0G 2C0For Sale
 MLS ID #A2332428, Lynden Kuehn, Associate, Royal Lepage Modern Realty. courtesy of Pillar9 System
