Built in 1965, this well-maintained bungalow offers just under 1,000 sqft of main-floor living space located near the school, Super A grocery store, restaurants, and Home Hardware. The best feature is the 2022 kitchen remodel, which involved removing a wall and installing an engineered beam to create an open-concept flow into the living room, complete with new cabinets, back splash, light fixtures, counter tops and appliances. All three bedrooms feature tall doorways and sit on the main level alongside a fully renovated full bathroom updated in 2017. Major system improvements offer peace of mind, including a high-efficiency furnace and tankless hot water system added in 2024, along with house shingles replaced in 2019. Outdoors, you will find a long driveway with ample parking, a low back deck with just one step down to the lawn, a massive 12' x 16' storage shed, and an insulated 14' x 22' detached garage with a new garage door. The partially finished basement provides great future potential, with projects like ceiling finishing, flooring, and rough-in plumbing for a second bathroom ready for your personal touch.
For sale
C$167,000
5415 SW Willock Cres, Swan Hills, AB T0G 2C0
3beds
970sqft
Single Family Residence
Built in 1965
7,405 Square Feet Lot
$-- Zestimate®
C$172/sqft
C$-- HOA
What's special
New cabinetsLight fixturesHigh-efficiency furnacePartially finished basement
- 57 days
- 7
- 0
Zillow last checked:
Listing updated:
Listed by:
Lynden Kuehn, Associate,
Royal Lepage Modern Realty,
Janet Kuehn, Broker,
Royal Lepage Modern Realty
Source: courtesy of Pillar9 System,MLS®#: A2334215 Originating MLS®#: Alberta West Realtors Association
Originating MLS®#: Alberta West Realtors AssociationFacts & features
Interior
Bedrooms & bathrooms
- Bedrooms: 3
- Bathrooms: 1
- Full bathrooms: 1
Bedroom
- Level: Main
- Dimensions: 7`0" x 11`0"
Other
- Level: Main
- Dimensions: 9`0" x 13`0"
Bedroom
- Level: Main
- Dimensions: 11`0" x 8`0"
Other
- Level: Main
Other
- Level: Basement
- Dimensions: 8`0" x 7`0"
Den
- Level: Basement
- Dimensions: 15`0" x 8`0"
Family room
- Level: Basement
- Dimensions: 18`0" x 16`0"
Other
- Level: Main
- Dimensions: 13`0" x 17`0"
Living room
- Level: Main
- Dimensions: 16`0" x 12`0"
Heating
- Forced Air
Cooling
- None
Appliances
- Included: Dishwasher, Dryer, Microwave Hood Fan, Refrigerator, See Remarks, Stove(s), Washer
- Laundry: In Basement
Features
- Ceiling Fan(s), Kitchen Island, Laminate Counters, Open Floorplan
- Flooring: Concrete
- Windows: Window Coverings
- Basement: Full
- Has fireplace: No
Interior area
- Total interior livable area: 970 sqft
Video & virtual tour
Property
Parking
- Total spaces: 4
- Parking features: Concrete, Single Garage Detached
- Garage spaces: 1
- Has uncovered spaces: Yes
Features
- Levels: One
- Stories: 1
- Patio & porch: Deck
- Exterior features: Lighting, Storage
- Pool features: Community
- Fencing: Fenced
- Frontage length: 0.00M 0`0"
Lot
- Size: 7,405 Square Feet
- Features: Back Yard, Front Yard, Lawn, See Remarks
Details
- Additional structures: Shed(s)
- Parcel number: 56617748
- Zoning: RS
Construction
Type & style
- Home type: SingleFamily
- Architectural style: Bungalow
- Property subtype: Single Family Residence
Materials
- Mixed
- Foundation: Concrete Perimeter
- Roof: Asphalt Shingle
Condition
- New construction: No
- Year built: 1965
Community & HOA
Community
- Features: Fishing, Golf, Sidewalks, Street Lights
- Subdivision: NONE
HOA
- Has HOA: No
Location
- Region: Swan Hills
Financial & listing details
- Price per square foot: C$172/sqft
- Date on market: 8/4/2026
- Inclusions: N/A
Price history
Price history is unavailable.
Public tax history
Tax history is unavailable.
Climate risks
Neighborhood: T0G
Nearby schools
GreatSchools rating
No schools nearby
We couldn't find any schools near this home.


Similar homes
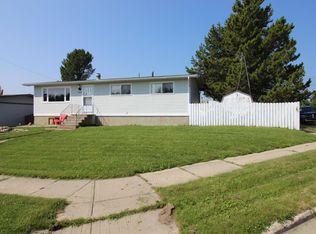
- C$169,0002 bd2 ba1k sqft27 N Centenial Cres, Swan Hills, AB T0G 2C0For Sale
 MLS ID #A2325023, Jacqualine Chambers, Associate, Royal Lepage Modern Realty. courtesy of Pillar9 System
 - C$172,9005 bd3 ba1.1k sqft21 E Pan Am St, Swan Hills, AB T0G 2C0For Sale
 MLS ID #A2332726, Bobbie-Jo Mcleod, Associate, Grassroots Realty Group Ltd.. courtesy of Pillar9 System
 - C$144,9004 bd2 ba1.2k sqft22 S Hillside Ave, Swan Hills, AB T0G 2C0For Sale
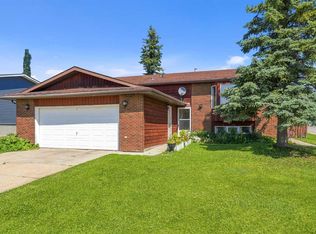 MLS ID #A2332428, Lynden Kuehn, Associate, Royal Lepage Modern Realty. courtesy of Pillar9 System
 - C$151,2505 bd2 ba1.1k sqft27 E Tressa St, Swan Hills, AB T0G 2C0For Sale
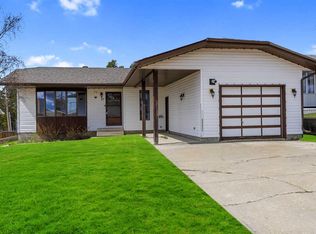 MLS ID #A2326480, Lynden Kuehn, Associate, Royal Lepage Modern Realty. courtesy of Pillar9 System
