Welcome to this charming home backing directly onto a peaceful forest—offering privacy, natural views, and a serene setting year-round. The main floor boasts a spacious kitchen and dining area that flows seamlessly into a bright living room filled with abundant natural light, creating an inviting space for everyday living and entertaining. Also on the main level are two comfortable bedrooms, a full 4-piece bathroom, and a convenient 2-piece ensuite. The fully finished basement extends your living space with a cozy family room, two additional bedrooms, and a 3-piece bathroom—ideal for guests, teens, or a home office. Step outside to a fully fenced yard featuring a closed-in gazebo, perfect for relaxing in comfort and privacy throughout the seasons. A 20 x 14 garage completes the property, offering excellent storage and parking. With its thoughtful layout, bright interior, and tranquil forest backdrop, this home is a wonderful place to call home.
For sale
C$149,900
57 W Hillside Cres, Swan Hills, AB T0G 2C0
4beds
1,176sqft
Single Family Residence
Built in 1985
6,969 Square Feet Lot
$-- Zestimate®
C$127/sqft
C$-- HOA
What's special
Natural viewsAbundant natural lightFully finished basementCozy family roomFully fenced yardClosed-in gazeboBright interior
- 1 day
- 25
- 1
Zillow last checked:
Listing updated:
Listed by:
Jim Mcgrath, Associate,
Re/Max Advantage (Whitecourt)
Source: courtesy of Pillar9 System,MLS®#: A2358459 Originating MLS®#: Alberta West Realtors Association
Facts & features
Interior
Bedrooms & bathrooms
- Bedrooms: 4
- Bathrooms: 3
- Full bathrooms: 2
- 1/2 bathrooms: 1
Bedroom
- Level: Main
- Dimensions: 9`9" x 4`6"
Other
- Level: Main
- Dimensions: 9`0" x 27`0"
Bedroom
- Level: Basement
- Dimensions: 9`6" x 13`3"
Bedroom
- Level: Basement
- Dimensions: 10`0" x 14`0"
Other
- Level: Main
- Dimensions: 7`0" x 8`4"
Other
- Level: Basement
- Dimensions: 9`6" x 6`4"
Other
- Level: Main
- Dimensions: 6`0" x 5`6"
Dining room
- Level: Main
- Dimensions: 13`0" x 8`6"
Family room
- Level: Basement
- Dimensions: 19`9" x 16`6"
Kitchen
- Level: Main
- Dimensions: 13`0" x 12`6"
Laundry
- Level: Basement
- Dimensions: 9`4" x 13`6"
Living room
- Level: Main
- Dimensions: 14`0" x 14`0"
Storage
- Level: Basement
- Dimensions: 13`4" x 9`4"
Heating
- Forced Air
Cooling
- None
Appliances
- Included: Dishwasher, Range Hood, Refrigerator, Stove(s), Washer/Dryer
- Laundry: In Basement, Sink
Features
- Ceiling Fan(s), Central Vacuum, Kitchen Island, Open Floorplan, Tile Counters
- Flooring: Carpet, Ceramic Tile, Hardwood
- Windows: Vinyl Windows
- Basement: Full
- Has fireplace: No
Interior area
- Total interior livable area: 1,176 sqft
Property
Parking
- Total spaces: 3
- Parking features: Off Street, Single Garage Detached
- Garage spaces: 1
Features
- Levels: One,Bi-Level
- Stories: 1
- Patio & porch: Deck
- Exterior features: Lighting, Private Yard, Storage
- Pool features: Community
- Fencing: Fenced
- Has view: Yes
- Frontage length: 18.29M 60`0"
Lot
- Size: 6,969 Square Feet
- Features: Back Lane, Back Yard, City Lot, Front Yard, Landscaped, Lawn, Level, Low Maintenance Landscape, Native Plants, Private, Rectangular Lot, Street Lighting, Views, Wooded
Details
- Additional structures: Shed(s)
- Parcel number: 56618403
- Zoning: RS-Residential Single Fam
Construction
Type & style
- Home type: SingleFamily
- Property subtype: Single Family Residence
Materials
- Vinyl Siding
- Foundation: Concrete Perimeter
- Roof: Asphalt Shingle
Condition
- New construction: No
- Year built: 1985
Community & HOA
Community
- Features: Airport/Runway, Clubhouse, Fishing, Golf, Lake, Other, Park, Playground, Sidewalks, Street Lights, Tennis Court(s)
- Subdivision: NONE
HOA
- Has HOA: No
Location
- Region: Swan Hills
Financial & listing details
- Price per square foot: C$127/sqft
- Date on market: 11/13/2026
- Inclusions: Gazebo
Price history
Price history is unavailable.
Public tax history
Tax history is unavailable.
Climate risks
Neighborhood: T0G
Nearby schools
GreatSchools rating
No schools nearby
We couldn't find any schools near this home.
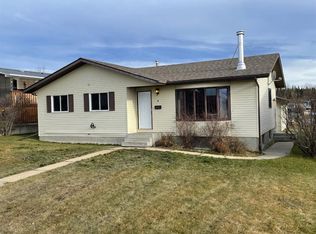
Similar homes
- C$149,9005 bd3 ba1.2k sqft5 E Hillside Cres, Swan Hills, AB T0G 2C0For Sale
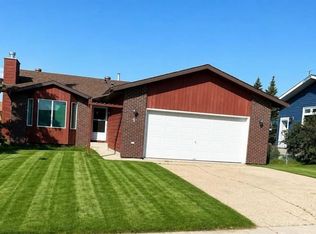 MLS ID #A2339380, Elva Roche, Associate, Re/Max Advantage (Whitecourt). courtesy of Pillar9 System
- C$144,9004 bd2 ba1.2k sqft22 S Hillside Ave, Swan Hills, AB T0G 2C0For Sale
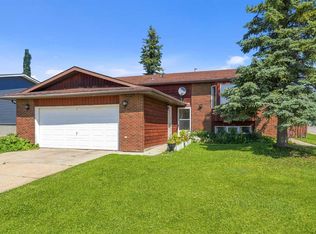 MLS ID #A2332428, Lynden Kuehn, Associate, Royal Lepage Modern Realty. courtesy of Pillar9 System
- C$157,5773 bd3 ba1.1k sqft5010 S North Ave, Swan Hills, AB T0G 2C0For Sale
 MLS ID #A2346865, Lynden Kuehn, Associate, Royal Lepage Modern Realty. courtesy of Pillar9 System
- C$172,9005 bd3 ba1.1k sqft21 E Pan Am St, Swan Hills, AB T0G 2C0For Sale
 MLS ID #A2332726, Bobbie-Jo Mcleod, Associate, Grassroots Realty Group Ltd.. courtesy of Pillar9 System
