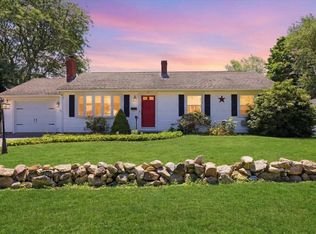
Just steps from the waters ofrecreational Lake Noquochoke, this fully remodeled cottage-style home delivers charm and updates; making a great condo alternative. Offering 2-3 beds and 2 full baths. Recent improvements include a new kitchen & baths, heating system, exterior upgrades, driveway and much more—making this a move-in ready opportunity. The flexible layout provides options on the Second floor for a 3rd bedroom/home office/guest space with an ensuite bath. Now… let’s talk about the second floor. The ceilings are on the lower side—intentionally cozy, undeniably unique, and perfect for those who appreciate character over convention. If you’ve ever wanted a home that literally keeps you grounded, this might be the one! A distinctive property in a tranquil setting—ideal as a year-round home or weekend escape. Easy access to kayaking, fishing, scenic relaxation and close to expressway access and shopping. Make it yours today. NO FLOOD INSURANCE REQUIRED!
Pending
Price cut: $15K (5/20)
$464,900
21 Evergreen St, Dartmouth, MA 02747
3beds
1,425sqft
:
Get pre-qualified$2,823/mo
Single Family Residence
Built in 1930
4,356 Square Feet Lot
$246,000 Zestimate®
$326/sqft
$-- HOA
What's special
Heating systemCharm and updatesFully remodeled cottage-style homeNew kitchen and bathsExterior upgradesFlexible layout
- 85 days |
- 230 |
- 8 |
Zillow last checked:
Listing updated:
Listed by:
Jonathan Ashbridge 781-608-5007,
Keller Williams Realty 508-238-5000
Source: MLS PIN,MLS#: 73508942
Facts & features
Interior
Bedrooms & bathrooms
- Bedrooms: 3
- Bathrooms: 2
- Full bathrooms: 2
- Main level bedrooms: 2
Primary bedroom
- Features: Closet, Flooring - Laminate
- Level: Main,First
- Area: 121
- Dimensions: 11 x 11
Bedroom 2
- Features: Closet, Flooring - Laminate
- Level: Main,First
- Area: 88
- Dimensions: 11 x 8
Bedroom 3
- Features: Bathroom - Full, Closet, Flooring - Laminate
- Level: Second
- Area: 198
- Dimensions: 18 x 11
Bathroom 1
- Features: Bathroom - Full, Flooring - Laminate
- Level: First
- Area: 66
- Dimensions: 11 x 6
Bathroom 2
- Features: Bathroom - 3/4, Bathroom - With Shower Stall, Flooring - Laminate
- Level: Second
- Area: 50
- Dimensions: 10 x 5
Dining room
- Features: Flooring - Laminate
- Level: Main,First
- Area: 120
- Dimensions: 12 x 10
Family room
- Features: Ceiling Fan(s), Flooring - Laminate, Open Floorplan
- Level: Main,First
- Area: 150
- Dimensions: 15 x 10
Kitchen
- Features: Countertops - Stone/Granite/Solid, Recessed Lighting, Remodeled
- Level: First
- Area: 105
- Dimensions: 15 x 7
Living room
- Features: Flooring - Laminate, Exterior Access, Open Floorplan, Recessed Lighting, Remodeled
- Level: Main,First
- Area: 300
- Dimensions: 20 x 15
Heating
- Baseboard, Oil
Cooling
- None
Appliances
- Included: Water Heater, Range, Dishwasher, Refrigerator, Range Hood
- Laundry: First Floor, Electric Dryer Hookup, Washer Hookup
Features
- Doors: Insulated Doors
- Windows: Insulated Windows, Screens
- Basement: Crawl Space
- Has fireplace: No
Interior area
- Total structure area: 1,425
- Total interior livable area: 1,425 sqft
- Finished area above ground: 1,425
Video & virtual tour
Property
Parking
- Total spaces: 2
- Parking features: Paved Drive, Off Street, Driveway, Paved
- Uncovered spaces: 2
Features
- Exterior features: Screens
Lot
- Size: 4,356 Square Feet
- Features: Cleared, Level
Details
- Parcel number: 2791025
- Zoning: SRB
Construction
Type & style
- Home type: SingleFamily
- Architectural style: Cottage
- Property subtype: Single Family Residence
Materials
- Frame
- Foundation: Block
- Roof: Shingle,Rubber
Condition
- Year built: 1930
Utilities & green energy
- Electric: Circuit Breakers
- Sewer: Public Sewer
- Water: Public
- Utilities for property: for Electric Oven, for Electric Dryer, Washer Hookup
Green energy
- Energy efficient items: Thermostat
Community & HOA
Community
- Features: Shopping, Park, Conservation Area, Highway Access
- Subdivision: Noquochoke Lake
HOA
- Has HOA: No
Location
- Region: Dartmouth
Financial & listing details
- Price per square foot: $326/sqft
- Tax assessed value: $312,400
- Annual tax amount: $2,827
- Date on market: 4/29/2026
- Exclusions: None.
- Road surface type: Paved
Estimated market value
$246,000
$221,000 - $273,000
$2,864/mo
Price history
| Date | Event | Price |
|---|---|---|
| 6/25/2026 | Pending sale | $464,900$326/sqft |
Source: MLS PIN #73508942 Report a problem | ||
| 5/20/2026 | Price change | $464,900-3.1%$326/sqft |
Source: MLS PIN #73508942 Report a problem | ||
| 4/29/2026 | Listed for sale | $479,9000%$337/sqft |
Source: MLS PIN #73508942 Report a problem | ||
| 4/14/2026 | Listing removed | $479,999$337/sqft |
Source: MLS PIN #73460734 Report a problem | ||
| 3/19/2026 | Price change | $479,999-4%$337/sqft |
Source: MLS PIN #73460734 Report a problem | ||
| 3/2/2026 | Price change | $499,999-3.8%$351/sqft |
Source: MLS PIN #73460734 Report a problem | ||
| 2/3/2026 | Price change | $519,900-1.7%$365/sqft |
Source: MLS PIN #73460734 Report a problem | ||
| 1/20/2026 | Price change | $528,999-0.2%$371/sqft |
Source: MLS PIN #73460734 Report a problem | ||
| 1/13/2026 | Price change | $529,900-1.9%$372/sqft |
Source: MLS PIN #73460734 Report a problem | ||
| 1/5/2026 | Price change | $539,9000%$379/sqft |
Source: MLS PIN #73460734 Report a problem | ||
| 12/29/2025 | Price change | $539,999-2.9%$379/sqft |
Source: MLS PIN #73460734 Report a problem | ||
| 12/16/2025 | Price change | $555,900-0.7%$390/sqft |
Source: MLS PIN #73460734 Report a problem | ||
| 12/8/2025 | Listed for sale | $559,900+143.4%$393/sqft |
Source: MLS PIN #73460734 Report a problem | ||
| 5/29/2025 | Sold | $230,000-11.5%$161/sqft |
Source: MLS PIN #73359639 Report a problem | ||
| 5/4/2025 | Contingent | $259,900$182/sqft |
Source: MLS PIN #73359639 Report a problem | ||
| 4/29/2025 | Price change | $259,900-13.3%$182/sqft |
Source: MLS PIN #73359639 Report a problem | ||
| 4/15/2025 | Listed for sale | $299,900$210/sqft |
Source: MLS PIN #73359639 Report a problem | ||
Public tax history
| Year | Property taxes | Tax assessment |
|---|---|---|
| 2025 | $2,827 +7% | $312,400 +8.1% |
| 2024 | $2,641 +0.8% | $289,000 +6.9% |
| 2023 | $2,619 +3.2% | $270,300 +10.3% |
| 2022 | $2,538 +23% | $245,000 +28.5% |
| 2021 | $2,064 +12.6% | $190,600 +13.1% |
| 2020 | $1,833 +2.5% | $168,500 +2.2% |
| 2019 | $1,788 +5.7% | $164,800 +3.5% |
| 2018 | $1,692 +3.6% | $159,300 +3.8% |
| 2017 | $1,633 +1.4% | $153,500 +0.9% |
| 2016 | $1,610 +7% | $152,200 +6.4% |
| 2015 | $1,504 +1.3% | $143,100 +0.7% |
| 2014 | $1,484 +2.1% | $142,100 -3.3% |
| 2013 | $1,453 +2.2% | $146,900 -2.8% |
| 2012 | $1,422 +2.7% | $151,100 -2.2% |
| 2011 | $1,385 -4.2% | $154,500 -7.4% |
| 2010 | $1,445 +12.3% | $166,900 -6.4% |
| 2009 | $1,287 +6.5% | $178,300 -5.2% |
| 2008 | $1,209 -6.9% | $188,000 +3.3% |
| 2007 | $1,298 +4.3% | $182,000 +4.3% |
| 2006 | $1,244 +9.5% | $174,500 +14.4% |
| 2005 | $1,136 +3.8% | $152,500 +21.8% |
| 2004 | $1,094 +14.4% | $125,200 +41% |
| 2003 | $956 +1.7% | $88,800 +12.8% |
| 2001 | $940 +11% | $78,700 +7.8% |
| 1999 | $847 | $73,000 |
Find assessor info on the county website
Monthly payment
Est. payment
Payment breakdown
Explore the cost of this home by adjusting the details. Changes won't be saved.Climate risks
Neighborhood: 02747
Nearby schools
GreatSchools rating
- 7/10George H. Potter Elementary SchoolGrades: PK-5Distance: 1.7 mi
- 7/10Dartmouth Middle SchoolGrades: 6-8Distance: 4.3 mi
- 7/10Dartmouth High SchoolGrades: 9-12Distance: 5.2 mi
- $316,3001 bd1 ba748 sqft17 Evergreen St, Dartmouth, MA 02747Off Market
- $383,6002 bd1 ba1.1k sqft18 Maple St, Dartmouth, MA 02747Off Market
- $409,2003 bd1 ba1.3k sqft25 Evergreen St, Dartmouth, MA 02747Off Market
- $351,8003 bd1 ba1k sqft16 Maple St, Dartmouth, MA 02747Off Market
- $402,8003 bd1 ba1.9k sqft20 Evergreen St, Dartmouth, MA 02747Off Market
- $---- bd-- ba-- sqft15 Evergreen St, North Dartmouth, MA 02747Off Market
- $361,0003 bd1 ba1.1k sqft15 Evergreen St, Dartmouth, MA 02747Sold
- $23,400-- bd-- ba-- sqft15 Evergreen St, Dartmouth, MA 02747Off Market
A local agent can set up tours, give advice and negotiate with sellers.
A local lender can help you make sure your offer is ready when you are.
Similar homes
- $599,0003 bd2 ba1.4k sqft17 Green Dr, Dartmouth, MA 02747For Sale
 MLS ID #73548556, Bradford Thelin, RE/MAX Vantage. MLS PIN
 - $479,9003 bd2 ba1.1k sqft759 Belleville Ave, New Bedford, MA 02745For Sale
 MLS ID #73548415, Derek Fernandes, Home Bound Realty. MLS PIN
 - $465,0003 bd2 ba1.4k sqft87 Stowe St, Fall River, MA 02720For Sale

 MLS ID #1417944, Russell Lavoie, Freedom Realty Group. StateWide MLS RI
 - $449,0003 bd1 ba1.6k sqft31 Chancery St, New Bedford, MA 02740For Sale
 MLS ID #73548534, The Ponte Group, Keller Williams South Watuppa. MLS PIN
 - $459,0003 bd2 ba1.5k sqft33 Dartmouth St, Fairhaven, MA 02719For SaleMLS ID #73552011, Joanne Mecke, Conway - Mattapoisett. MLS PIN
- $469,9003 bd1 ba1.5k sqft6 Guillotte St, Acushnet, MA 02743For SaleMLS ID #73531759, Ronald Rusin, Lamacchia Realty, Inc.. MLS PIN
- $470,0003 bd2 ba1.2k sqft220 Aquidneck St, New Bedford, MA 02744For SaleMLS ID #73452274, Marie E. Cashman, eXp Realty LLC. MLS PIN
- $364,9003 bd2 ba1.2k sqft240 Montaup St, Fall River, MA 02724For SaleMLS ID #73553084, Jonathan Ashbridge, Keller Williams Realty. MLS PIN
- $475,0003 bd1 ba1.1k sqft44 Wing Rd, Acushnet, MA 02743For SaleMLS ID #73527277, Gary Gagne Jr., Freedom Realty Group LLC. MLS PIN
- $440,0004 bd2 ba1.4k sqft106 S 7th St, New Bedford, MA 02740For SaleMLS ID #73544046, Leilani Paz, RE/MAX Vantage. MLS PIN
- $525,0003 bd1 ba912 sqft11 C H Clark Dr, Assonet, MA 02702For SaleMLS ID #73554350, Laureano A. Costa, Darren Costa Real Estate. MLS PIN
- $449,9003 bd2 ba1.2k sqft11 Boylston St, Acushnet, MA 02743For SaleMLS ID #73475431, Eddie J. Lopez, RE/MAX Vantage. MLS PIN
- $499,0004 bd1 ba1k sqft204 Lowell St, New Bedford, MA 02745For SaleMLS ID #73522474, Krystal Paquin, William Raveis R.E. & Home Services. MLS PIN
- $449,0004 bd2 ba1.6k sqft184 Summer St, New Bedford, MA 02740For SaleMLS ID #73548795, Alexandra Stamatakos, Corcoran Chart House Realty. MLS PIN
- $429,0003 bd1 ba1k sqft81 Sylvia St, New Bedford, MA 02745For SaleMLS ID #73539429, Ricardo Real Estate Group, Keller Williams South Watuppa. MLS PIN
- $414,8002 bd2 ba1.3k sqft322 Harwich St, New Bedford, MA 02745For SaleMLS ID #73531547, Jessica Dispirito, LPT Realty - Home & Key Group. MLS PIN
- $425,0003 bd2 ba1.2k sqft96 Star St, Fall River, MA 02724For SaleMLS ID #73504413, Emanuel Galante, Keller Williams South Watuppa. MLS PIN
- $399,0003 bd1 ba1.3k sqft232 Park St, New Bedford, MA 02740For SaleMLS ID #73528809, Sheri Oliveira, Keller Williams South Watuppa. MLS PIN
- $425,0003 bd2 ba1.5k sqft45 Bright St, Fall River, MA 02721For SaleMLS ID #73537504, Matthew Daylor, Keller Williams South Watuppa. MLS PIN
- $439,9002 bd1 ba1.4k sqft58 Oaklawn St, New Bedford, MA 02744For SaleMLS ID #73493439, Brandan Burke, Amaral & Associates RE. MLS PIN
