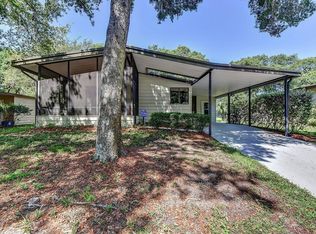
Imagine sipping your morning coffee on the front porch or relaxing out back at the end of the day - this 2-bedroom, 2-bathroom home with an open floor plan gives you that lifestyle at an incredible value. Spacious bedrooms, in-unit laundry, and a rear porch that could double as an extra room make this place as practical as it is charming. A little love and some personal touches are all it needs to truly feel like home, and the price leaves you the flexibility to do just that. And beyond your front door lies The Falls - a vibrant 55+ community that truly feels like a destination. Take a dip in the heated pool, connect with neighbors at the clubhouse, enjoy endless social activities, and bring your furry friends along too. With the peaceful charm of Ormond Beach and Daytona's excitement just minutes away, the Florida dream is right here waiting for you. DISCLAIMER: The information in this listing is believed to be true and accurate and has been provided by the seller. Mobile Homes are sold AS IS, we recommend that you inspect any home that you are interested in purchasing and recommend that it be independently verified by appropriate professionals.
For sale
$13,500
21 Glen Falls Dr, Ormond Beach, FL 32174
0beds
1,120sqft
Manufactured Home
Built in 1987
-- sqft lot
$-- Zestimate®
$12/sqft
$-- HOA
What's special
Rear porchHeated poolSpacious bedroomsOpen floor planIn-unit laundry
- 41 days
- 139
- 4
Zillow last checked:
Listing updated:
Listed by:
Jennifer Clark 601-670-3470,
Triple S Mobile Home Sales, LLC
Source: My State MLS,MLS#: 11895054
Facts & features
Interior
Bedrooms & bathrooms
- Bedrooms: 0
- Bathrooms: 4
- Full bathrooms: 2
- 1/2 bathrooms: 2
Rooms
- Room types: Dining Room, En Suite, Kitchen, Laundry Room, Living Room, Master Bedroom, Private Guest Room
Basement
- Area: 0
Heating
- Has Heating (Unspecified Type)
Cooling
- Central
Appliances
- Included: Dryer, Refrigerator, Oven, Washer, Water Heater
Features
- Flooring: Carpet, Linoleum
- Doors: Doorman
- Has basement: No
- Has fireplace: No
Interior area
- Total structure area: 1,120
- Total interior livable area: 1,120 sqft
- Finished area above ground: 1,120
Property
Features
- Patio & porch: Enclosed Porch, Screened Porch
- Has view: Yes
- View description: Street
Details
- Additional structures: Shed(s)
- On leased land: Yes
- Lease amount: $1,390
Construction
Type & style
- Home type: MobileManufactured
- Property subtype: Manufactured Home
Materials
- Vinyl Siding
- Roof: Asphalt
Condition
- New construction: No
- Year built: 1987
Utilities & green energy
- Electric: Amps(0)
Community & HOA
Community
- Features: Gym, Pool, 55 and Over, Clubhouse, Recreation Room, Security, Tennis Court
- Senior community: Yes
HOA
- Has HOA: No
- Amenities included: Gym, Pool, 55 and Over, Clubhouse, Recreation Room, Security, Tennis Court
Location
- Region: Ormond Beach
Financial & listing details
- Price per square foot: $12/sqft
- Date on market: 7/21/2026
- Date available: 07/17/2026
- Listing agreement: Exclusive
Estimated market value
Not available
Estimated sales range
Not available
$1,805/mo
Price history
| Date | Event | Price |
|---|---|---|
| 7/21/2026 | Listed for sale | $13,500-35.4%$12/sqft |
Source: My State MLS #11895054 Report a problem | ||
| 8/16/2015 | Listing removed | $20,900$19/sqft |
Source: The Real Estate Book #PO7588 Report a problem | ||
| 7/30/2015 | Price change | $20,900-11.1%$19/sqft |
Source: The Real Estate Book #PO7588 Report a problem | ||
| 5/5/2015 | Price change | $23,500-7.8%$21/sqft |
Source: The Real Estate Book #PO7588 Report a problem | ||
| 4/18/2015 | Listed for sale | $25,500$23/sqft |
Source: The Real Estate Book #PO7588 Report a problem | ||
Public tax history
Tax history is unavailable.
Monthly payment
Climate risks
Neighborhood: 32174

Similar homes
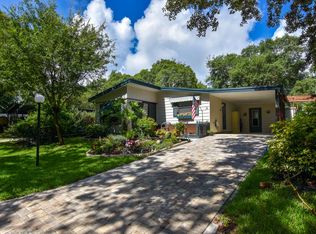
- $14,9002 bd2 ba1k sqft31 Ribbon Falls Dr, Ormond Beach, FL 32174For Sale
 MLS ID #11777285, Carl Mraz, Four Star Homes, Inc.. My State MLS
 - $14,9002 bd2 ba1.2k sqft15 Niagara Falls Cir, Ormond Beach, FL 32174For Sale
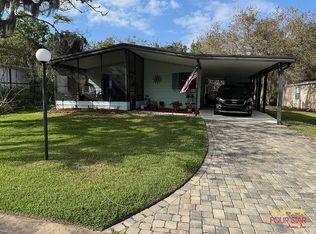 MLS ID #11678098, Carl Mraz, Four Star Homes, Inc.. My State MLS
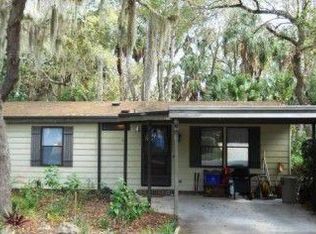
 - $16,9952 bd2 ba1k sqft16 Glen Falls Dr, Ormond Beach, FL 32174For Sale
 MLS ID #11943620, Jennifer Clark, Triple S Mobile Home Sales, LLC. My State MLS
 - $18,9002 bd2 ba1.3k sqft36 Misty Falls Dr, Ormond Beach, FL 32174For Sale
 MLS ID #11959078, Carl Mraz, Four Star Homes, Inc.. NY State MLS
