If you are looking for the perfect lake weekend getaway that you can make your own, this is it. A 2-bedroom, 1-bath single-wide home, it needs TLC. .
For sale
Price cut: $25K (6/6)
$199,999
21 Graystone Ridge Ext, Leasburg, NC 27291
2beds
672sqft
Manufactured On Land, Residential, Manufactured Home
Built in 1968
0.69 Acres Lot
$-- Zestimate®
$298/sqft
$-- HOA
What's special
- 328 days |
- 411 |
- 8 |
Zillow last checked:
Listing updated:
Listed by:
Nancy S Dillard 336-503-7324,
Fathom Realty NC, LLC
Source: Doorify MLS,MLS#: 10123201
Facts & features
Interior
Bedrooms & bathrooms
- Bedrooms: 2
- Bathrooms: 1
- Full bathrooms: 1
Heating
- Other
Cooling
- Other
Appliances
- Included: Electric Range, Free-Standing Electric Range, Free-Standing Range, Range
Features
- Beamed Ceilings, Laminate Counters, Open Floorplan
- Flooring: Carpet, Wood
- Has fireplace: Yes
- Fireplace features: Fire Pit
- Common walls with other units/homes: No Common Walls
Interior area
- Total structure area: 672
- Total interior livable area: 672 sqft
- Finished area above ground: 672
- Finished area below ground: 0
Property
Features
- Levels: One
- Stories: 1
- Patio & porch: Deck
- Exterior features: Fire Pit
- Has view: Yes
- View description: Trees/Woods
Lot
- Size: 0.69 Acres
- Features: Gentle Sloping, Sloped
Details
- Additional structures: Outbuilding
- Parcel number: 0139.02.00.0054.0000
- Special conditions: Standard
Construction
Type & style
- Home type: MobileManufactured
- Architectural style: Bungalow
- Property subtype: Manufactured On Land, Residential, Manufactured Home
Materials
- Vertical Siding, Other
- Foundation: None
- Roof: Other
Condition
- New construction: No
- Year built: 1968
Utilities & green energy
- Sewer: Septic Tank
- Water: Well
Community & HOA
Community
- Features: Lake
- Subdivision: Hyco Lake
HOA
- Has HOA: No
Location
- Region: Leasburg
Financial & listing details
- Price per square foot: $298/sqft
- Annual tax amount: $1,756
- Date on market: 9/21/2025
- Body type: Single Wide
Estimated market value
Not available
Estimated sales range
Not available
Not available
Price history
| Date | Event | Price |
|---|---|---|
| 6/6/2026 | Price change | $199,999-11.1%$298/sqft |
Source:  Doorify MLS #10123201 Report a problem Doorify MLS #10123201 Report a problem | ||
| 4/30/2026 | Price change | $225,000-6.3%$335/sqft |
Source: Doorify MLS #10123201 Report a problem | ||
| 3/31/2026 | Price change | $240,000-4%$357/sqft |
Source: Doorify MLS #10123201 Report a problem | ||
| 9/21/2025 | Listed for sale | $250,000$372/sqft |
Source: Doorify MLS #10123201 Report a problem | ||
Public tax history
Tax history is unavailable.
Monthly payment
Climate risks
Neighborhood: 27291
Getting around
0 / 100
Car-DependentNearby schools
GreatSchools rating
- 4/10South Elementary SchoolGrades: PK-5Distance: 10.2 mi
- 2/10N L Dillard Middle SchoolGrades: 6-8Distance: 12 mi
- 3/10Bartlett Yancey High SchoolGrades: 9-12Distance: 11 mi
Schools provided by the listing agent
- Elementary: Caswell - North Elementary School
- Middle: Caswell - N L Dillard Middle School
- High: Caswell - Bartlett Yancey High School
Source: Doorify MLS. This data may not be complete. We recommend contacting the local school district to confirm school assignments for this home.
- $729,6003 bd2 ba846 sqft120 Graystone Ridge Rd, Leasburg, NC 27291Off Market
- $231,5271.17 acresGraystone Ridge Ext, Leasburg, NC 27291Off Market
- $233,2941.74 acresGraystone Ridge Ext, Leasburg, NC 27291Off Market
- $272,976-- sqftGraystone Ridge Ext, Leasburg, NC 27291Off Market
- $800-- sqftGraystone Ridge Ext, Leasburg, NC 27291Off Market
- $552,2003 bd2 ba1.8k sqft53 & 57 Graystone Ridge Ext, Leasburg, NC 27291Off Market
- $527,0002 bd1 ba750 sqft110 Graystone Ridge Rd, Leasburg, NC 27291Off Market
- $427,200-- bd2 ba860 sqft88 Graystone Ridge Rd, Leasburg, NC 27291Off Market
Similar homes
- $179,9993 bd1 ba925 sqft594 Robert Norris Rd, Roxboro, NC 27574For Sale
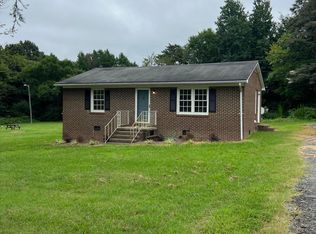
 MLS ID #10184219, Chase Brann Poindexter. Doorify MLS
 - $199,0002 bd1 ba775 sqft1207 Greenwood Dr, Danville, VA 24540For Sale
 MLS ID #74918, Elizabeth Ware. Dan River Region AOR
 - $217,5002 bd2 ba876 sqft142 Clayton St, Roxboro, NC 27573For Sale
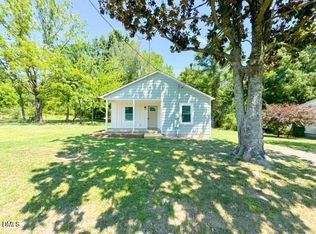 MLS ID #10185101, Crystal Kelly. Doorify MLS
 - $165,0002 bd1 ba800 sqft1482 Myrtle Ave, Danville, VA 24540For Sale
 MLS ID #79156, Renee Powell. Dan River Region AOR
 - $159,0003 bd1 ba972 sqft119 Hopkins St, Danville, VA 24541For SaleMLS ID #79155, Kevin Amos. Dan River Region AOR
- $175,9002 bd1 ba997 sqft184 Sherwood Dr, Danville, VA 24540For SaleMLS ID #79126, Elizabeth Ware. Dan River Region AOR
- $175,0003 bd1 ba956 sqft213 Hamlin Ave, Danville, VA 24540For SaleMLS ID #79122, Charnese Valentine. Dan River Region AOR
- $199,9002 bd1 ba690 sqft215 Jones St, Roxboro, NC 27573New ConstructionMLS ID #10182568, Anna Hester Martin. Doorify MLS
- $164,9002 bd1 ba840 sqft142 Cooper St, Danville, VA 24540For SaleMLS ID #78997, Chuck Eskey. Dan River Region AOR
- $185,0002 bd1 ba960 sqft35 Oak Ridge Ave, Danville, VA 24541For SaleMLS ID #78884, Nikki Dodson. Dan River Region AOR
- $127,0002 bd1 ba672 sqft3211 Woodsdale Rd, Roxboro, NC 27574For SaleMLS ID #10156186, Jazzmine Alston. Doorify MLS
- $149,0002 bd1 ba1k sqft46 Baltimore Ave, Danville, VA 24541For SaleMLS ID #79044, Jay Wentz. Dan River Region AOR
- $139,0002 bd1 ba980 sqft2406 W Main St, Danville, VA 24541For SaleMLS ID #79138, Richard Fain. Dan River Region AOR
- $279,500-- bd1 ba840 sqft1830 Bessie Daniel Rd, Roxboro, NC 27574For SaleMLS ID #10185334, Thomas Winstead. Doorify MLS
- $149,9002 bd1 ba960 sqft148 Northwest Blvd, Danville, VA 24540For SaleMLS ID #78880, Abby Manasco. Dan River Region AOR
- $115,0002 bd1 ba798 sqft248 Mountain Hill Rd, Danville, VA 24540For SaleMLS ID #78531, Kevin Amos. Dan River Region AOR
- $155,0002 bd1 ba916 sqft1268 Ridge Rd, Roxboro, NC 27573For SaleMLS ID #10157307, Monica Boswell. Doorify MLS
- $114,9002 bd1 ba806 sqft117 Thrush St, Danville, VA 24540For SaleMLS ID #79131, Whitney Doss. Dan River Region AOR
- $149,9002 bd1 ba1k sqft302 Broad St, Roxboro, NC 27573For SaleMLS ID #10169000, Jeremy Clayton. Doorify MLS
- $108,0002 bd1 ba793 sqft296 Gardner St, Danville, VA 24540For Sale By Owner
