LOCATION LOCATION LOCATION LAKEVIEW CUL-DE-SAC MUST LOVE WILDLIFE
Enjoy a vacation lifestyle every day in this beautiful spa-like Apple Valley home offering BEAUTIFUL LAKE VIEWS tucked away on a a QUIET CUL-DE-SAC. Completely updated inside and outside in 2023. New 96% efficiency furnace and air conditioner as of October 2026, new water heater, new roof. Filled with natural sunlight, this spacious meticulously maintained home features 4 bedrooms and 3 full baths, with 3 bedrooms and 2 baths on the main level and 1 additional space for a bedroom and 1 bath in the finished walkout lower level. This home could be the perfect solution for a multi-generational family or a family needing a mother-in-law suite.
The main level updated kitchen is a showstopper featuring a large eat-in island and includes stainless steel appliances. The kitchen is open to the large dining area and living area. Don't miss any touchdowns, while you are cooking, from the 65" Roku TV viewable from the kitchen. The main level living room features french doors that walk out to the deck. The owner’s suite offers a beautifully updated private bath, the additional main level bath that the other 2 bedrooms share has also been beautifully updated. The large laundry area, conveniently located off the garage, also serves as a mud room with an abundance of storage. Step outside onto the deck where you’ll enjoy the gorgeous view of Apple Valley Lake, making it the perfect setting for morning coffee, evening gatherings or simply soaking in the quiet, peaceful scenery of deer, hummingbirds, and other wildlife. Or, step out onto the back porch off the kitchen for a quite, peaceful enjoyment of wildlife and time around the fire pit area. Walk to Davis Beach.
The lower level also features a large family room open to it’s own kitchenette and walks out to a patio. The large bedroom features it’s own laundry area in the bedroom closet. The full bathroom has also been nicely remodeled.
Additional features include a 2-car attached garage with the convenience of a mandoor, a fire pit area in the back yard, radon mitigation system, water filtration system, and a metal roof installed in 2023. The landscaping was completed with low maintenance in mind.
This home is being sold turn key with all appliances, including washer and dryers on both levels, furniture in all rooms, all Roku TVs, all linens in beds/baths and all kitchenware, small appliances, coffee maker, microwave, bakeware, cutlery, cookware, dinnerware, flatware, glassware, etc and all patio furniture. Just bring your personal items and host a house warming gathering the same day…it’s ready!
Amenities include a 511-acre lake with crystal-clear water and an all-sports boating designation for jet skiing, water skiing and tubing, marina, boat launches, 3 sandy private beaches, indoor pool, outdoor pool, clubhouse and fitness center, community center with rentable event spaces, tennis, pickle ball and basketball courts, golf course, dog park, walking path and Bennett Park with pond for fishing, picnic shelter and playground. Nearby are Honey Run Highlands Park and Kokosing River & Trail.
No projects here because everything is new in this home!
Goodman Furnace and air conditioning installed by Peterman Brothers October 2026
Roof 2023
Kitchen renovation 2023
Master bath, second bath and lower level bath 2023
Flooring and baseboards, doors, trim and hardware 2023
Refrigerator, dishwasher, water heater, furniture and mattresses with protective covers 2023
All kitchenware 2023: cookware, glassware, dishes, utensils, microwave, coffeemaker 2023
For sale by owner
$407,900
21 Green Valley Ct, Howard, OH 43028
4beds
2,840sqft
SingleFamily
Built in 1997
0.25 Acres Lot
$-- Zestimate®
$144/sqft
$30/mo HOA
What's special
Large eat-in islandMain level updated kitchenQuiet cul-de-sacBeautiful lake viewsStainless steel appliancesFilled with natural sunlight
What the owner loves about this home
Lakeview on a quiet cul-de-sac in a peaceful setting of beautiful scenery and plenty of wildlife.
- 9 days
- 841
- 54
Listed by:
Property Owner (614) 595-7331
Facts & features
Interior
Bedrooms & bathrooms
- Bedrooms: 4
- Bathrooms: 3
- Full bathrooms: 3
- Main level bathrooms: 3
- Main level bedrooms: 3
Heating
- Forced air, Electric, Propane / Butane
Cooling
- Central
Appliances
- Included: Dishwasher, Microwave, Range / Oven, Refrigerator
- Laundry: 1st Flr Laundry
Features
- Dining Room, Dishwasher, Microwave, Refrigerator, Eat Space/Kit, Rec Rm/Bsmt, 1st Flr Owner Suite, Electric Range, 1st Flr Laundry
- Flooring: Carpet, Hardwood, Laminate
- Basement: Full, Walk-Out Access
- Has fireplace: No
Interior area
- Total interior livable area: 2,840 sqft
Property
Parking
- Total spaces: 2
- Parking features: Garage - Attached
Features
- Patio & porch: Deck, Patio
- Exterior features: Vinyl
- Has view: Yes
- View description: Water
- Has water view: Yes
- Water view: Water
Lot
- Size: 0.25 Acres
- Features: Cul-de-Sac
Details
- Parcel number: 2600232000
Construction
Type & style
- Home type: SingleFamily
- Architectural style: 1 STORY
Materials
- Roof: Shake / Shingle
Condition
- New construction: No
- Year built: 1997
Community & HOA
HOA
- Has HOA: Yes
- Services included: Other, Common Area Only
- HOA fee: $30 monthly
Location
- Region: Howard
Financial & listing details
- Price per square foot: $144/sqft
- Tax assessed value: $251,260
- Annual tax amount: $3,572
- Date on market: 10/26/2026
Estimated market value
Not available
Estimated sales range
Not available
$2,803/mo
Price history
| Date | Event | Price |
|---|---|---|
| 10/26/2026 | Listed for sale | $407,900+48.3%$144/sqft |
Source: Owner Report a problem | ||
| 5/10/2023 | Listing removed | -- |
Source:  Columbus and Central Ohio Regional MLS #222024200 Report a problem | ||
| 7/25/2022 | Pending sale | $275,000$97/sqft |
Source: Columbus and Central Ohio Regional MLS #222024200 Report a problem | ||
| 7/1/2022 | Listed for sale | $275,000+21.1%$97/sqft |
Source: Columbus and Central Ohio Regional MLS #222024200 Report a problem | ||
| 7/15/2020 | Sold | $227,000+3.2%$80/sqft |
Source: Columbus and Central Ohio Regional MLS #220020329 Report a problem | ||
| 6/25/2020 | Listed for sale | $219,900$77/sqft |
Source: RE/MAX Consultant Group #220020329 Report a problem | ||
Public tax history
| Year | Property taxes | Tax assessment |
|---|---|---|
| 2025 | $3,572 -0.8% | $87,940 |
| 2024 | $3,601 -2.1% | $87,940 |
| 2023 | $3,679 +27.7% | $87,940 +45% |
| 2022 | $2,881 -0.3% | $60,650 |
| 2021 | $2,889 +7.1% | $60,650 |
| 2020 | $2,698 +14.2% | $60,650 +24.5% |
| 2019 | $2,363 +6.8% | $48,710 |
| 2018 | $2,213 +0.9% | $48,710 |
| 2017 | $2,193 +3.7% | $48,710 +8% |
| 2016 | $2,114 +9.6% | $45,100 |
| 2015 | $1,929 -0.2% | $45,100 |
| 2014 | $1,932 +18% | $45,100 +24.7% |
| 2013 | $1,637 +0.8% | $36,170 |
| 2012 | $1,625 -1.2% | $36,170 |
| 2011 | $1,645 -4.4% | $36,170 -6% |
| 2010 | $1,721 | $38,480 |
Find assessor info on the county website
Monthly payment
Est. payment
Payment breakdown
Explore the cost of this home by adjusting the details. Changes won't be saved.Climate risks
Neighborhood: 43028
Nearby schools

Similar homes
- $389,0004 bd3 ba2.2k sqft430 Ridgeland Dr, Howard, OH 43028For Sale
 MLS ID #20260681, Crystal Snell-Tomes, e-Merge Real Estate Champions. KCBR
- $389,5004 bd3 ba1.8k sqft11 Greenwood Ct, Howard, OH 43028For Sale
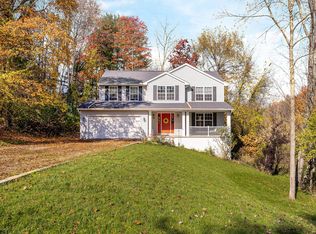
 MLS ID #226041132, Erin Ogden Oxender, Keller Williams Capital Ptnrs. Columbus and Central Ohio Regional MLS
- $399,9004 bd3 ba2.5k sqft748 King Beach Dr, Howard, OH 43028For Sale
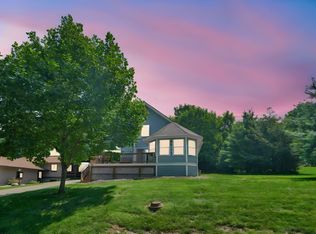 MLS ID #20260475, Dustin Graham, Coldwell Banker-Quest. KCBR
- $405,0004 bd3 ba2.9k sqft850 Fairway Dr, Howard, OH 43028For Sale
 MLS ID #20260547, Sherrie Toth, Re/Max Consultant Group. KCBR
- $375,0003 bd2 ba1.4k sqft415 Ridgeland Dr, Howard, OH 43028For SaleMLS ID #226041058, Angel M Grunenwald, Coldwell Banker Realty. Columbus and Central Ohio Regional MLS
- $405,0004 bd3 ba2.3k sqft459 Baldwin Dr, Howard, OH 43028For SaleMLS ID #226028982, Linda M Rano-Jonard, RE/MAX Affiliates, Inc.. Columbus and Central Ohio Regional MLS
- $440,0003 bd3 ba1.6k sqft3670 Apple Valley Dr, Howard, OH 43028For SaleMLS ID #226031296, Tyler R Griffith, RE/MAX Peak. Columbus and Central Ohio Regional MLS
- $439,9003 bd3 ba2k sqft225 Green Valley Dr, Howard, OH 43028For SaleMLS ID #226025071, Eliza Mickatavage, Engel & Volkers Real Estate Advisors. Columbus and Central Ohio Regional MLS
- $389,0004 bd3 ba1.6k sqft714 Crestrose Dr, Howard, OH 43028For SaleMLS ID #226037419, Carrie Klingel, Keller Williams Consultants. Columbus and Central Ohio Regional MLS
