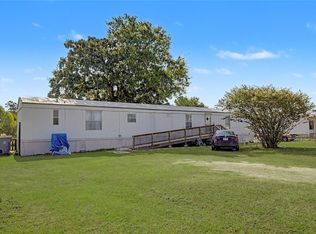
Set on a wide, open homesite just minutes from Huntsville, this 4 bed, 2 bath home brings the space, privacy and a clean, like-new feel buyers are after. Inside, a light-filled layout opens up with durable flooring and two separate living areas—ideal for a true second living room, gameroom or home office setup without sacrificing your main gathering space. The kitchen sits at the center with great cabinet storage, island workspace and easy connection to both dining and living. The primary suite is generous in size with a private ensuite including a massive walk-in closet. Step out back and it gets even better—a covered patio built for slow mornings and long evenings, overlooking a peaceful stretch of yard with room to spread out, add a shop or just enjoy the quiet. Plenty of space between neighbors, fully usable land, and a setting that feels tucked away without giving up convenience. If you’ve been looking for move-in ready with breathing room, this one checks the boxes!
Pending
Price cut: $5K (8/5)
$179,000
21 Hopewell Rd, Huntsville, TX 77320
4beds
1,791sqft
Manufactured Home
Built in 2022
0.5 Acres Lot
$-- Zestimate®
$100/sqft
$-- HOA
What's special
- 159 days
- 37
- 1
Zillow last checked:
Listing updated:
Listed by:
Evan Ballew TREC #0659086 936-290-0206,
Top Guns Realty on Lake Conroe,
Courtney Geist TREC #0810976 936-522-7441,
Top Guns Realty on Lake Conroe
Source: HAR,MLS#: 34495745
Facts & features
Interior
Bedrooms & bathrooms
- Bedrooms: 4
- Bathrooms: 2
- Full bathrooms: 2
Rooms
- Room types: Family Room, Utility Room
Primary bedroom
- Level: First
- Area: 234
- Dimensions: 18x13
Bedroom
- Level: First
- Area: 132
- Dimensions: 11x12
Bedroom
- Level: First
- Area: 143
- Dimensions: 11x13
Bedroom
- Level: First
- Area: 130
- Dimensions: 10x13
Dining room
- Level: First
- Area: 117
- Dimensions: 9x13
Family room
- Level: First
- Area: 156
- Dimensions: 12x13
Kitchen
- Level: First
- Area: 221
- Dimensions: 17x13
Living room
- Level: First
- Area: 260
- Dimensions: 20x13
Heating
- Electric
Cooling
- Ceiling Fan(s), Electric
Appliances
- Included: Disposal, Electric Oven, Electric Range, Dishwasher
- Laundry: Electric Dryer Hookup, Washer Hookup
Features
- All Bedrooms Down, En-Suite Bath, Primary Bed - 1st Floor, Walk-In Closet(s)
- Flooring: Vinyl
- Windows: Window Coverings
Interior area
- Total structure area: 1,791
- Total interior livable area: 1,791 sqft
Property
Parking
- Parking features: No Garage, Additional Parking
Features
- Stories: 1
- Patio & porch: Covered, Patio/Deck, Porch
- Exterior features: Side Yard, Sprinkler System
- Fencing: Back Yard,Partial
Lot
- Size: 0.5 Acres
- Features: Back Yard, Cleared, 1/2 Up to 1 Acre
Details
- Additional parcels included: 69684
- Parcel number: 73724
Construction
Type & style
- Home type: MobileManufactured
- Architectural style: Traditional
- Property subtype: Manufactured Home
Materials
- Cement Siding, Wood Siding
- Foundation: Block & Beam
- Roof: Composition
Condition
- New construction: No
- Year built: 2022
Utilities & green energy
- Sewer: Aerobic Septic
- Water: Public
Community & HOA
Community
- Subdivision: None
Location
- Region: Huntsville
Financial & listing details
- Price per square foot: $100/sqft
- Tax assessed value: $110,910
- Annual tax amount: $1,455
- Date on market: 4/24/2026
- Listing terms: Cash,Conventional
- Ownership: Full Ownership
Estimated market value
Not available
Estimated sales range
Not available
Not available
Price history
| Date | Event | Price |
|---|---|---|
| 8/31/2026 | Pending sale | $179,000$100/sqft |
Source:  HAR #34495745 Report a problem HAR #34495745 Report a problem | ||
| 8/5/2026 | Price change | $179,000-2.7%$100/sqft |
Source: HAR #34495745 Report a problem | ||
| 7/9/2026 | Price change | $184,000-0.5%$103/sqft |
Source: HAR #34495745 Report a problem | ||
| 6/2/2026 | Price change | $185,000-2.6%$103/sqft |
Source: HAR #34495745 Report a problem | ||
| 4/24/2026 | Listed for sale | $190,000$106/sqft |
Source: HAR #34495745 Report a problem | ||
Public tax history
| Year | Property taxes | Tax assessment |
|---|---|---|
| 2025 | $641 +0.3% | $95,194 +10% |
| 2024 | $639 -49.5% | $86,540 -1% |
| 2023 | $1,264 | $87,430 |
Find assessor info on the county website
Monthly payment
Climate risks
Neighborhood: 77320
Nearby schools
Schools provided by the listing agent
- Elementary: Samuel W Houston Elementary School
- Middle: Mance Park Middle School
- High: Huntsville High School
Source: HAR. This data may not be complete. We recommend contacting the local school district to confirm school assignments for this home.
Similar homes
- $144,9003 bd2 ba1.6k sqft16 Victoria Way, Huntsville, TX 77320For Sale
 MLS ID #30701278, Adam Olsen, eXp Realty, LLC. HAR
 - $140,0003 bd2 ba1.2k sqft22 Victoria Way, Huntsville, TX 77320For Sale
 MLS ID #64252660, Adam Olsen, eXp Realty, LLC. HAR
 - $202,4003 bd2 ba1.5k sqft21 Wood Lodge Dr, Huntsville, TX 77320For Sale
 MLS ID #24714160, Cheryl Gaskins, Integrity Home and Ranch Properties. HAR
 - $185,0003 bd2 ba1.2k sqft632 University Ave, Huntsville, TX 77320For Sale
 MLS ID #89744148, Adam Olsen, eXp Realty, LLC. HAR
