Space, comfort, and flexibility come together at 22 Victoria Way! This well-maintained 3-bedroom, 2-bathroom mobile home offers 1,216 sq ft of living space on a spacious 0.64-acre lot in a peaceful Huntsville area. The oversized kitchen is a standout, featuring abundant cabinet space and a large island that makes cooking, gathering, and entertaining a breeze. The spacious primary suite includes a private ensuite bath with a large corner soaking tub for a relaxing retreat. Two additional bedrooms and a second full bath offer plenty of flexibility for family, guests, or a home office. Tile and vinyl plank flooring provide easy maintenance, while central electric heating and cooling keep you comfortable year-round. Enjoy the generous lot with room for outdoor activities, gardening, parking, or future improvements. No HOA and convenient access to town!
For sale
Price cut: $30K (9/3)
$140,000
22 Victoria Way, Huntsville, TX 77320
3beds
1,216sqft
Manufactured Home
Built in 2007
0.64 Acres Lot
$133,900 Zestimate®
$115/sqft
$-- HOA
What's special
Private ensuite bathLarge islandTwo additional bedroomsSpacious primary suiteAbundant cabinet spaceOversized kitchenLarge corner soaking tub
- 58 days
- 90
- 5
Zillow last checked:
Listing updated:
Listed by:
Adam Olsen TREC #0642075 936-689-9123,
eXp Realty, LLC
Source: HAR,MLS#: 64252660
Facts & features
Interior
Bedrooms & bathrooms
- Bedrooms: 3
- Bathrooms: 2
- Full bathrooms: 2
Rooms
- Room types: Utility Room
Primary bedroom
- Level: First
- Area: 168
- Dimensions: 12x14
Bedroom
- Level: First
- Area: 110
- Dimensions: 11x10
Bedroom
- Level: First
- Area: 100
- Dimensions: 10 x 10
Heating
- Electric
Cooling
- Electric
Appliances
- Included: Refrigerator, Electric Oven, Freestanding Oven, Electric Range, Free-Standing Range, Dishwasher
- Laundry: Electric Dryer Hookup, Washer Hookup
Features
- Crown Molding, All Bedrooms Down, En-Suite Bath, Walk-In Closet(s)
- Flooring: Tile, Vinyl
- Windows: Window Coverings
Interior area
- Total structure area: 1,216
- Total interior livable area: 1,216 sqft
Property
Accessibility
- Accessibility features: Customized Wheelchair Accessible, Accessible Approach with Ramp
Features
- Stories: 1
- Patio & porch: Patio/Deck
- Fencing: Partial
Lot
- Size: 0.64 Acres
- Features: Cleared, 1/2 Up to 1 Acre
Details
- Parcel number: 52371
Construction
Type & style
- Home type: MobileManufactured
- Architectural style: Ranch,Traditional
- Property subtype: Manufactured Home
Materials
- Other
- Foundation: Other
- Roof: Other
Condition
- New construction: No
- Year built: 2007
Utilities & green energy
- Sewer: Septic Tank
Community & HOA
Community
- Subdivision: Cogans Creek
Location
- Region: Huntsville
Financial & listing details
- Price per square foot: $115/sqft
- Tax assessed value: $78,980
- Annual tax amount: $760
- Date on market: 8/6/2026
- Listing terms: Cash,Conventional
- Road surface type: Gravel
Estimated market value
$133,900
$127,000 - $141,000
Not available
Price history
| Date | Event | Price |
|---|---|---|
| 9/3/2026 | Price change | $140,000-17.6%$115/sqft |
Source:  HAR #64252660 Report a problem HAR #64252660 Report a problem | ||
| 8/6/2026 | Listed for sale | $169,999-15%$140/sqft |
Source: HAR #64252660 Report a problem | ||
| 10/29/2025 | Listed for sale | $199,900+66.6%$164/sqft |
Source: Owner Report a problem | ||
| 5/28/2025 | Sold | -- |
Source: eXp Realty #177748088 Report a problem | ||
| 5/15/2025 | Pending sale | $120,000$99/sqft |
Source: HAR #95144708 Report a problem | ||
| 5/1/2025 | Price change | $120,000-20%$99/sqft |
Source: HAR #95144708 Report a problem | ||
| 4/15/2025 | Listed for sale | $150,000$123/sqft |
Source: HAR #95144708 Report a problem | ||
Public tax history
| Year | Property taxes | Tax assessment |
|---|---|---|
| 2025 | $181 +8.7% | $55,616 +10% |
| 2024 | $166 +16.1% | $50,560 +10% |
| 2023 | $143 -0.4% | $45,964 +10% |
| 2022 | $144 +1.4% | $41,785 +10% |
| 2021 | $142 +5.5% | $37,986 +10% |
| 2020 | $134 +38.7% | $34,533 +10% |
| 2019 | $97 | $31,394 +7.2% |
| 2017 | -- | $29,280 +4.3% |
| 2016 | -- | $28,060 -8.6% |
| 2015 | -- | $30,710 -6.1% |
| 2014 | -- | $32,710 -2.1% |
| 2013 | -- | $33,400 -1.4% |
| 2012 | -- | $33,860 -2% |
| 2011 | -- | $34,560 -2% |
| 2010 | -- | $35,250 -1.3% |
| 2009 | -- | $35,710 +53.8% |
| 2008 | -- | $23,220 +79.2% |
| 2007 | -- | $12,960 |
Find assessor info on the county website
Monthly payment
Climate risks
Neighborhood: 77320
Nearby schools
Schools provided by the listing agent
- Elementary: Samuel W Houston Elementary School
- Middle: Mance Park Middle School
- High: Huntsville High School
Source: HAR. This data may not be complete. We recommend contacting the local school district to confirm school assignments for this home.
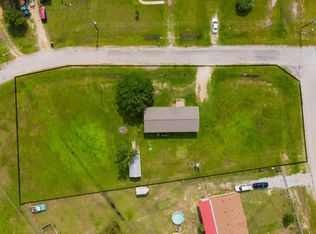

Similar homes
- $144,9003 bd2 ba1.6k sqft16 Victoria Way, Huntsville, TX 77320For Sale
 MLS ID #30701278, Adam Olsen, eXp Realty, LLC. HAR
 - $145,9004 bd2 ba1.4k sqft56 Michael St, Huntsville, TX 77320For Sale
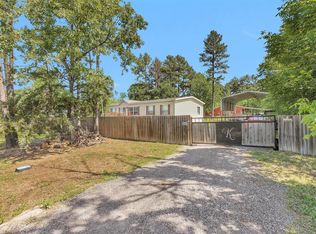 MLS ID #69276706, Toni Atkinson, A Action Realty. HAR
 - $130,0003 bd2 ba1.1k sqft59 Wallace Rd, Huntsville, TX 77320For Sale
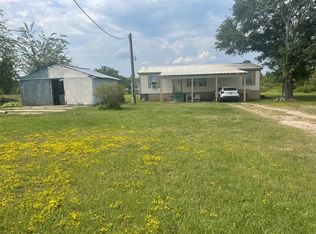 MLS ID #80469284, Glendys Hampton, JLA Realty. HAR
 - $125,0003 bd2 ba1.3k sqft16 Caddo Dr, Huntsville, TX 77320For Sale
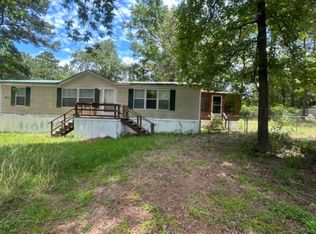 MLS ID #16881399, Amanda Boyd, Keller Williams Realty Northeast. HAR
