Discover 56 Micheal St in Riverside Harbor, offering the perfect balance of space and functionality. This 4-bedroom, 2-bathroom residence sits on a double lot and features an open floor plan designed for modern living. The primary suite includes an en suite bath with double sinks, adding both comfort and convenience.
A two-car detached carport and storage shed provide excellent utility and storage options. Located in the desirable Riverside Harbor community, this property is ideal for buyers seeking a spacious home with practical amenities.
“Spacious 4-Bedroom Home on Double Lot in Riverside Harbor!”
“Double the Space, Double the Comfort — 56 Micheal St Awaits!”
“Open Floor Plan + Double Lot = The Perfect Riverside Harbor Home!”
“4 Bedrooms, 2 Baths & Room to Grow in Riverside Harbor!”
“Charming Riverside Harbor Home with Carport, Shed & Extra Lot!”
Schedule your private showing today!
For sale
$145,900
56 Michael St, Huntsville, TX 77320
4beds
1,440sqft
Manufactured Home
Built in 2017
0.37 Acres Lot
$143,300 Zestimate®
$101/sqft
$-- HOA
What's special
Two-car detached carportStorage shedDouble lot
- 5 days
- 233
- 17
Zillow last checked:
Listing updated:
Listed by:
Toni Atkinson TREC #0796621 936-328-9232,
A Action Realty
Source: HAR,MLS#: 69276706
Facts & features
Interior
Bedrooms & bathrooms
- Bedrooms: 4
- Bathrooms: 2
- Full bathrooms: 2
Primary bedroom
- Level: First
- Area: 196
- Dimensions: 14 X 14
Bedroom
- Level: First
- Area: 100
- Dimensions: 10 X 10
Bedroom
- Level: First
- Area: 100
- Dimensions: 10 X 10
Bedroom
- Level: First
- Area: 103.5
- Dimensions: 11.5 X 9.00
Heating
- Electric
Cooling
- Electric
Interior area
- Total structure area: 1,440
- Total interior livable area: 1,440 sqft
Property
Parking
- Total spaces: 2
- Parking features: Detached Carport
- Carport spaces: 2
Features
- Stories: 1
Lot
- Size: 0.37 Acres
- Features: Cleared, Subdivided, 1/4 Up to 1/2 Acre
Details
- Parcel number: 35470
Construction
Type & style
- Home type: MobileManufactured
- Property subtype: Manufactured Home
Materials
- Other
- Foundation: Block & Beam
- Roof: Metal
Condition
- New construction: No
- Year built: 2017
Utilities & green energy
- Sewer: Aerobic Septic, Public Sewer
Community & HOA
Community
- Subdivision: Riverside Harbor
Location
- Region: Huntsville
Financial & listing details
- Price per square foot: $101/sqft
- Tax assessed value: $113,810
- Annual tax amount: $1,510
- Date on market: 9/29/2026
Estimated market value
$143,300
$136,000 - $150,000
$1,868/mo
Price history
| Date | Event | Price |
|---|---|---|
| 9/29/2026 | Listed for sale | $145,900-23.2%$101/sqft |
Source:  HAR #69276706 Report a problem HAR #69276706 Report a problem | ||
| 10/16/2025 | Price change | $190,000-4.7%$132/sqft |
Source: HAR #69276706 Report a problem | ||
| 10/2/2025 | Price change | $199,400-9.3%$138/sqft |
Source: HAR #69276706 Report a problem | ||
| 7/1/2025 | Price change | $219,950-4.3%$153/sqft |
Source: HAR #24549232 Report a problem | ||
| 4/11/2025 | Listed for sale | $229,900+7%$160/sqft |
Source: HAR #24549232 Report a problem | ||
| 12/31/2023 | Listing removed | -- |
Source: HAR #47850385 Report a problem | ||
| 12/22/2023 | Listed for sale | $214,900+19.4%$149/sqft |
Source: HAR #47850385 Report a problem | ||
| 8/17/2022 | Listing removed | -- |
Source: HAR #77880929 Report a problem | ||
| 7/14/2022 | Pending sale | $179,970$125/sqft |
Source: HAR #77880929 Report a problem | ||
| 7/6/2022 | Price change | $179,970-1.9%$125/sqft |
Source: HAR #77880929 Report a problem | ||
| 6/13/2022 | Price change | $183,500-0.5%$127/sqft |
Source: HAR #77880929 Report a problem | ||
| 6/1/2022 | Listed for sale | $184,500$128/sqft |
Source: HAR #77880929 Report a problem | ||
Public tax history
| Year | Property taxes | Tax assessment |
|---|---|---|
| 2025 | $654 +14.6% | $103,257 +10% |
| 2024 | $571 +4.2% | $93,870 -2.2% |
| 2023 | $548 -60.5% | $96,030 +14.6% |
| 2022 | $1,386 +6.3% | $83,810 +10.1% |
| 2021 | $1,305 +14.6% | $76,140 +12.9% |
| 2020 | $1,138 +12.6% | $67,430 +18.4% |
| 2019 | $1,011 | $56,930 +1499.2% |
| 2017 | -- | $3,560 |
| 2016 | -- | $3,560 +48.3% |
| 2015 | -- | $2,400 |
Find assessor info on the county website
Monthly payment
Climate risks
Neighborhood: 77320
Nearby schools
Schools provided by the listing agent
- Elementary: Huntsville Elementary School
- Middle: Mance Park Middle School
- High: Huntsville High School
Source: HAR. This data may not be complete. We recommend contacting the local school district to confirm school assignments for this home.

Similar homes
- $125,0003 bd2 ba1.3k sqft16 Caddo Dr, Huntsville, TX 77320For Sale
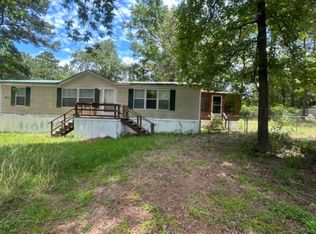 MLS ID #16881399, Amanda Boyd, Keller Williams Realty Northeast. HAR
 - $144,9003 bd2 ba1.6k sqft16 Victoria Way, Huntsville, TX 77320For Sale
 MLS ID #30701278, Adam Olsen, eXp Realty, LLC. HAR
 - $140,0003 bd2 ba1.2k sqft22 Victoria Way, Huntsville, TX 77320For Sale
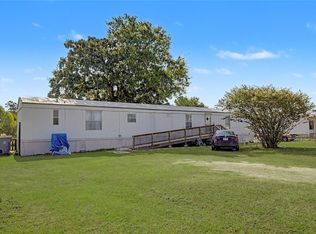 MLS ID #64252660, Adam Olsen, eXp Realty, LLC. HAR
 - $130,0003 bd2 ba1.1k sqft59 Wallace Rd, Huntsville, TX 77320For Sale
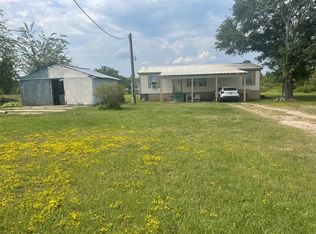 MLS ID #80469284, Glendys Hampton, JLA Realty. HAR
