This charming dollhouse is ready to welcome you home! Recently renovated with a moisture barrier installed beneath the home, new flooring and doors, it offers both style and added peace of mind. Tucked away on a quiet interior street, the property provides a peaceful setting while remaining conveniently close to Sam Houston State University, medical facilities, shopping, dining, and everyday necessities. Whether you’re searching for your first home, downsizing, or looking for an investment opportunity, this home is a must-see!
For sale
Price cut: $6K (10/23)
$169,000
111 Samantha Ln, Huntsville, TX 77340
3beds
1,120sqft
Manufactured Home
Built in 2002
0.29 Acres Lot
$162,900 Zestimate®
$151/sqft
$-- HOA
What's special
New flooringRecently renovatedQuiet interior streetPeaceful setting
- 53 days
- 233
- 21
Zillow last checked:
Listing updated:
Listed by:
Lisa Cruse TREC #0684655 512-696-8444,
Keller Williams Realty Northeast - Livingston
Source: HAR,MLS#: 33563109
Facts & features
Interior
Bedrooms & bathrooms
- Bedrooms: 3
- Bathrooms: 2
- Full bathrooms: 2
Primary bedroom
- Level: First
- Area: 224
- Dimensions: 16 x 14
Bedroom
- Level: First
- Area: 120
- Dimensions: 10 x 12
Bedroom
- Level: First
- Area: 120
- Dimensions: 10 x 12
Heating
- Electric
Cooling
- Electric
Appliances
- Included: Electric Oven, Free-Standing Range
- Laundry: Electric Dryer Hookup, Washer Hookup
Features
- Number of fireplaces: 1
- Fireplace features: Electric
Interior area
- Total structure area: 1,120
- Total interior livable area: 1,120 sqft
Property
Parking
- Total spaces: 1
- Parking features: Driveway, Detached Carport
- Carport spaces: 1
Features
- Stories: 1
Lot
- Size: 0.29 Acres
- Features: Subdivided, 1/4 Up to 1/2 Acre
Details
- Parcel number: 46004
Construction
Type & style
- Home type: MobileManufactured
- Architectural style: Traditional
- Property subtype: Manufactured Home
Materials
- Aluminum Siding
- Foundation: Block & Beam
- Roof: Composition
Condition
- New construction: No
- Year built: 2002
Utilities & green energy
- Sewer: Public Sewer
- Water: Public
Community & HOA
Community
- Subdivision: Timberland Manor
Location
- Region: Huntsville
Financial & listing details
- Price per square foot: $151/sqft
- Tax assessed value: $57,780
- Annual tax amount: $987
- Date on market: 9/18/2026
- Listing terms: Cash,Conventional,FHA,USDA Loan,VA Loan
- Road surface type: Asphalt
Estimated market value
$162,900
$155,000 - $171,000
Not available
Price history
| Date | Event | Price |
|---|---|---|
| 10/23/2026 | Price change | $169,000-3.4%$151/sqft |
Source:  HAR #33563109 Report a problem | ||
| 9/18/2026 | Listed for sale | $175,000+41.1%$156/sqft |
Source: HAR #33563109 Report a problem | ||
| 9/10/2025 | Listing removed | $124,000$111/sqft |
Source: HAR #96319811 Report a problem | ||
| 8/28/2025 | Pending sale | $124,000$111/sqft |
Source: HAR #96319811 Report a problem | ||
| 8/1/2025 | Price change | $124,000-4.2%$111/sqft |
Source: HAR #96319811 Report a problem | ||
| 5/9/2025 | Price change | $129,500-7.2%$116/sqft |
Source: HAR #96319811 Report a problem | ||
| 3/14/2025 | Pending sale | $139,500$125/sqft |
Source: HAR #96319811 Report a problem | ||
| 3/13/2025 | Listed for sale | $139,500$125/sqft |
Source: HAR #96319811 Report a problem | ||
| 2/5/2014 | Sold | -- |
Source: Public Record Report a problem | ||
| 1/4/2007 | Sold | -- |
Source: Public Record Report a problem | ||
Public tax history
| Year | Property taxes | Tax assessment |
|---|---|---|
| 2025 | $987 +22% | $55,584 +20% |
| 2024 | $809 +0.5% | $46,320 -3.6% |
| 2023 | $805 -13.3% | $48,060 -2.4% |
| 2022 | $929 -3.6% | $49,230 +0.2% |
| 2021 | $964 +2.4% | $49,140 +1.2% |
| 2020 | $941 -3.8% | $48,560 +0.8% |
| 2019 | $978 | $48,170 +23.2% |
| 2017 | -- | $39,110 -17.7% |
| 2016 | -- | $47,550 -1.8% |
| 2015 | -- | $48,420 -0.9% |
| 2014 | -- | $48,860 -0.9% |
| 2013 | -- | $49,300 -1.7% |
| 2012 | -- | $50,170 -0.8% |
| 2011 | -- | $50,600 -1.7% |
| 2010 | -- | $51,480 -0.8% |
| 2009 | -- | $51,910 +28.5% |
| 2008 | -- | $40,390 -1.3% |
| 2007 | -- | $40,930 |
Find assessor info on the county website
Monthly payment
Climate risks
Neighborhood: 77340
Nearby schools
Schools provided by the listing agent
- Elementary: Estella Stewart Elementary School
- Middle: Mance Park Middle School
- High: Huntsville High School
Source: HAR. This data may not be complete. We recommend contacting the local school district to confirm school assignments for this home.
- $118,000-- bd-- ba1.2k sqft113 Samantha Ln, Huntsville, TX 77340Off Market
- $16,790-- bd-- ba808 sqft109 Samantha Ln, Huntsville, TX 77340Off Market
- $135,900-- bd-- ba1.5k sqft109 Samantha Ln, Huntsville, TX 77340Off Market
- $3,705-- bd-- ba-- sqft757 Sabrina Ln TRAILER 11, Huntsville, TX 77340Off Market
Similar homes
- $205,0003 bd3 ba1.5k sqft3122 Molly Dr, Huntsville, TX 77340For Sale
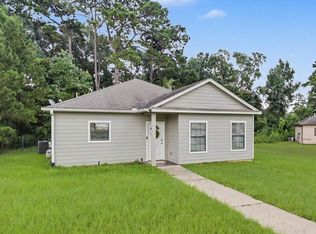 MLS ID #45440248, Laura Clark, Keller Williams Advantage Realty. HAR
- $177,9004 bd4 ba1.6k sqft164 Varsity Dr, Huntsville, TX 77340For Sale
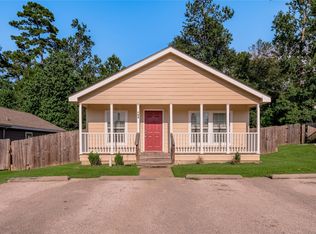 MLS ID #61876924, Dalene Zender, Zen Real Estate. HAR
- $175,0003 bd2 ba1.2k sqft632 University Ave, Huntsville, TX 77320For Sale
 MLS ID #16614194, Adam Olsen, eXp Realty, LLC. HAR
- $199,9003 bd2 ba1.5k sqft99 Main St, Huntsville, TX 77340For Sale
 MLS ID #33692074, Patricia Matthews, Century 21 Realty Partners. HAR
