Experience country living at its finest in this beautiful Barndominium home nestled among pine trees in Huntsville's Riverside area. Enjoy the tranquility of the private setting under star-filled skies. Covered parking leads to an open concept layout with a bedroom and en-suite bath at the entrance, while the primary bedroom and bath offer added privacy at the back. Gated yard space provides ample room for pets to play, along with a convenient storage shed. Don't miss out on this peaceful retreat in a serene country setting.
For sale
$145,000
57 Kathryn Dr, Huntsville, TX 77320
2beds
1,380sqft
:
Get pre-qualified$1,040/mo
Single Family Residence
Built in 1999
0.36 Acres Lot
$141,100 Zestimate®
$105/sqft
$-- HOA
What's special
Barndominium homeNestled among pine treesPrivate settingConvenient storage shedGated yard spaceCovered parkingOpen concept layout
- 21 days |
- 396 |
- 17 |
Likely to sell faster than
Zillow last checked:
Listing updated:
Listed by:
Dinah Langston TREC #0546574 713-249-5156,
City on the Rise Realty
Source: HAR,MLS#: 73803007
Facts & features
Interior
Bedrooms & bathrooms
- Bedrooms: 2
- Bathrooms: 2
- Full bathrooms: 2
Rooms
- Room types: Den, Utility Room
Primary bedroom
- Level: First
- Area: 280
- Dimensions: 14x20
Bedroom
- Level: First
Bedroom
- Level: First
- Area: 88
- Dimensions: 11x8
Den
- Level: First
- Area: 435
- Dimensions: 29x15
Kitchen
- Level: First
- Area: 240
- Dimensions: 16x15
Heating
- Propane
Cooling
- Ceiling Fan(s), Window Unit(s)
Appliances
- Included: Refrigerator, Electric Oven, Microwave, Electric Range, Dishwasher
- Laundry: Electric Dryer Hookup, Washer Hookup
Features
- High Ceilings, Split Plan
- Flooring: Carpet, Laminate
Interior area
- Total structure area: 1,380
- Total interior livable area: 1,380 sqft
Property
Parking
- Total spaces: 1
- Parking features: Driveway Gate, Workshop in Garage, Attached Carport
- Carport spaces: 1
Features
- Stories: 1
- Patio & porch: Covered
- Fencing: Back Yard
Lot
- Size: 0.36 Acres
- Features: Wooded, 1/4 Up to 1/2 Acre
Details
- Additional structures: Shed(s)
- Parcel number: 35487
Construction
Type & style
- Home type: SingleFamily
- Property subtype: Single Family Residence
Materials
- Aluminum Siding
- Foundation: Slab
- Roof: Metal
Condition
- New construction: No
- Year built: 1999
Utilities & green energy
- Sewer: Public Sewer, Septic Tank
- Water: Public
Community & HOA
Community
- Subdivision: Riverside Harbor
Location
- Region: Huntsville
Financial & listing details
- Price per square foot: $105/sqft
- Tax assessed value: $143,230
- Annual tax amount: $2,131
- Date on market: 7/11/2026
- Listing terms: Cash,Conventional
- Road surface type: Asphalt
Estimated market value
$141,100
$134,000 - $148,000
$1,161/mo
Price history
| Date | Event | Price |
|---|---|---|
| 7/11/2026 | Listed for sale | $145,000+7.5%$105/sqft |
Source:  HAR #73803007 Report a problem HAR #73803007 Report a problem | ||
| 7/1/2022 | Sold | -- |
Source: eXp Realty #71905157 Report a problem | ||
| 5/10/2022 | Pending sale | $134,900$98/sqft |
Source: HAR #57328980 Report a problem | ||
| 4/14/2022 | Price change | $134,900-3.6%$98/sqft |
Source: HAR #57328980 Report a problem | ||
| 3/15/2022 | Listed for sale | $139,900$101/sqft |
Source: HAR #57328980 Report a problem | ||
| 3/2/2022 | Pending sale | $139,900$101/sqft |
Source: HAR #57328980 Report a problem | ||
| 1/31/2022 | Price change | $139,900-6.7%$101/sqft |
Source: HAR #57328980 Report a problem | ||
| 1/4/2022 | Listed for sale | $150,000$109/sqft |
Source: HAR #57328980 Report a problem | ||
| 7/27/2021 | Sold | -- |
Source: Public Record Report a problem | ||
Public tax history
| Year | Property taxes | Tax assessment |
|---|---|---|
| 2025 | $935 -22.5% | $143,230 +1.6% |
| 2024 | $1,207 -70% | $140,940 -2% |
| 2023 | $4,028 +103.9% | $143,780 +20.4% |
| 2022 | $1,975 +67% | $119,410 +9.6% |
| 2021 | $1,183 +2.7% | $108,922 +10% |
| 2020 | $1,152 -1.3% | $99,020 +0.3% |
| 2019 | $1,167 | $98,720 +15.3% |
| 2017 | -- | $85,630 +8.9% |
| 2016 | -- | $78,640 +21.6% |
| 2015 | -- | $64,680 +32.9% |
| 2014 | -- | $48,660 |
| 2013 | -- | $48,660 +14.9% |
| 2012 | -- | $42,360 |
| 2011 | -- | $42,360 +12.2% |
| 2010 | -- | $37,770 |
| 2009 | -- | $37,770 +99.9% |
| 2008 | -- | $18,890 +2.9% |
| 2007 | -- | $18,350 |
Find assessor info on the county website
Monthly payment
Est. payment
Payment breakdown
Explore the cost of this home by adjusting the details. Changes won't be saved.Climate risks
Neighborhood: 77320
Nearby schools
GreatSchools rating
- 2/10Scott Johnson Elementary SchoolGrades: PK-5Distance: 11.6 mi
- 5/10Mance Park Middle SchoolGrades: 6-8Distance: 11.8 mi
- 2/10Huntsville High SchoolGrades: 9-12Distance: 10.4 mi
Schools provided by the listing agent
- Elementary: Huntsville Elementary School
- Middle: Mance Park Middle School
- High: Huntsville High School
Source: HAR. This data may not be complete. We recommend contacting the local school district to confirm school assignments for this home.
- $54,440-- bd-- ba10k sqft53 Kathryn Dr, Huntsville, TX 77320Off Market
- $190,0004 bd2 ba1.4k sqft56 Michael St, Huntsville, TX 77320For Sale
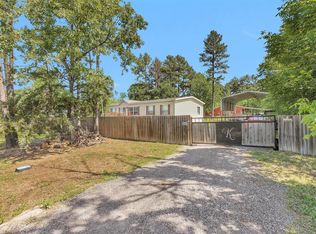
- $299,0004 bd2 ba1.9k sqft61 Kathryn Dr, Huntsville, TX 77320For Sale
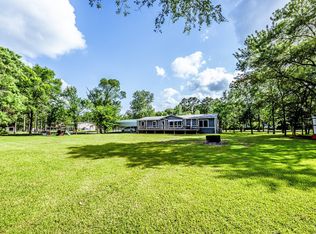
- $9,700-- bd-- ba-- sqft54 Michael St, Huntsville, TX 77320Off Market
- $7,760-- bd-- ba-- sqft60 Michael St, Huntsville, TX 77320Off Market
- $23,020-- bd-- ba-- sqft65 Kathryn Dr, Huntsville, TX 77320Off Market
- $19,400-- bd-- ba-- sqft50 Michael St, Huntsville, TX 77320Off Market
- $278,0003 bd2 ba1.9k sqft62 Michael St, Huntsville, TX 77320Off Market
A local agent can set up tours, give advice and negotiate with sellers.
Similar homes
- $125,0003 bd2 ba1.3k sqft16 Caddo Dr, Huntsville, TX 77320For Sale
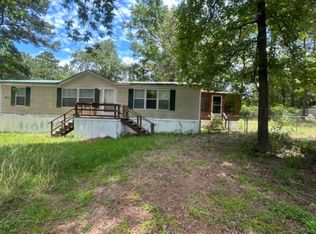 MLS ID #16881399, Amanda Boyd, Keller Williams Realty Northeast. HAR
 - $115,0002 bd2 ba912 sqft65 Brazil Blvd, Huntsville, TX 77320For Sale
 MLS ID #2285640, Adam Olsen, eXp Realty, LLC. HAR
 - $148,0003 bd2 ba1.7k sqft10 Tomahawk St, Huntsville, TX 77320For Sale
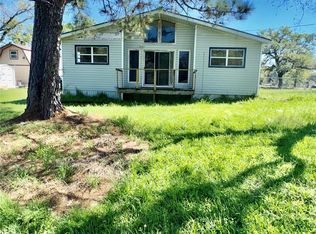 MLS ID #81751320, Cheryl Gaskins, Integrity Home and Ranch Properties. HAR
 - $139,0002 bd1 ba991 sqft89 Hill Top Rd, Huntsville, TX 77320For Sale
 MLS ID #18565650, Frank Olivares, Pinnacle Realty Advisors. HAR
 - $164,0002 bd2 ba1.1k sqft16 Hickory Holw, Huntsville, TX 77320For SaleMLS ID #18071529, Edward McClintick, Joseph Walter Realty, LLC. HAR
- $150,0003 bd2 ba984 sqft17 Pine Wood Dr, Huntsville, TX 77320For SaleMLS ID #44230874, Alicia Lansford, Markham Realty, Inc.. HAR
- $130,0003 bd2 ba1.1k sqft59 Wallace Rd, Huntsville, TX 77320For SaleMLS ID #80469284, Glendys Hampton, JLA Realty. HAR
- $190,0004 bd2 ba1.4k sqft56 Michael St, Huntsville, TX 77320For SaleMLS ID #69276706, Toni Atkinson, A Action Realty. HAR
- $139,9001 bd1 ba1k sqft16 Walnut Ln, Huntsville, TX 77320For SaleMLS ID #37719246, Holly Grisham, 1st Class Real Estate Elevate. HAR
- $154,9002 bd2 ba1.4k sqft26604 Edgewood Ct, Huntsville, TX 77320For SaleMLS ID #65182352, Melanie Cook, Palmer Real Estate. HAR
- $89,9004 bd2 ba1.6k sqft121 Lake Rd, Huntsville, TX 77320For SaleMLS ID #82751589, David Johnson, Pinnacle Realty Advisors. HAR
- $145,0003 bd2 ba1.1k sqft28624 Rantoul Ct, Huntsville, TX 77320For SaleMLS ID #34109201, Toni Atkinson, A Action Realty. HAR
- $190,0004 bd2 ba1.5k sqft128 Hill Top Ln, Huntsville, TX 77320For SaleMLS ID #13088445, Joey Williams, Wiltex Realtors. HAR
- $154,5002 bd2 ba1.6k sqft164 N Frank Rd, Trinity, TX 75862For SaleMLS ID #10747449, Herbert Anderson, US Realty Associates. HAR
- $--3 bd2 ba1.6k sqft6450 Fm 946 N, Oakhurst, TX 77359AuctionXome
- $200,0004 bd2 ba1.5k sqft53 Brumley Rd, Huntsville, TX 77320For SaleMLS ID #85103079, Bertha Flores, Homes Of Huntsville, Inc. HAR
- $149,5003 bd2 ba1.5k sqft158 E 7th St, Trinity, TX 75862For SaleMLS ID #90407165, Quynh Luong, Coldwell Banker Universal. HAR
- $180,0002 bd2 ba1k sqft534 Oakdale Dr, Huntsville, TX 77320For SaleMLS ID #30016074, Joni Bailey, eXp Realty LLC. HAR
- $149,9003 bd2 ba1.2k sqft400 Marina Dr, Trinity, TX 75862For SaleMLS ID #50333714, Jon Strong, RE/MAX Prime Properties. HAR
- $151,0002 bd2 ba930 sqft41 Oak Shade Ln, Pointblank, TX 77364For SaleMLS ID #94265545, Paige Carsten, RE/MAX Lake Livingston. HAR
