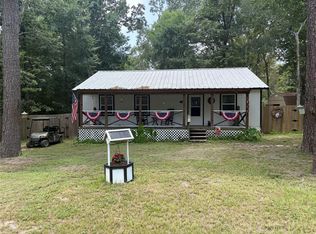
This is the COOLEST house EVER! The inside will blow your mind! Outside you will appreciate that it is hidden from the street by the trees and has a private, covered side front porch entrance that boasts beautiful Saltillo tile. The owner added gutters, a lovely patio off of the porch that is the perfect pace to chill out! Another exterior plus is the driveway that's only a few months old! This 2019 home was build on an engineered slab! One of my favourite things is the high ceiling in the open concept kitchen/living/dining area. Granite counters and custom cabinetry that were built on site w/soft close doors & drawers. Crown molding & trim, laminate floors in living, dining, kitchen & bedrooms. Enjoy recessed lighting in the kitchen, living & dining. Tiled utility w/spacious cabinets. Quality light fixtures, REAL mirrors in the bathrooms (not just a piece of mirror hung with tabs.) Custom blinds throughout the home. Water, Dryer and Refrigerator can stay.
For sale
Price cut: $15K (7/24)
$180,000
534 Oakdale Dr, Huntsville, TX 77320
2beds
1,064sqft
:
Get pre-qualified$1,288/mo
Single Family Residence
Built in 2019
0.38 Acres Lot
$175,600 Zestimate®
$169/sqft
$8/mo HOA
What's special
Granite countersCrown molding and trimBeautiful saltillo tileQuality light fixtures
- 180 days |
- 193 |
- 13 |
Zillow last checked:
Listing updated:
Listed by:
Joni Bailey TREC #0518539 936-650-9017,
eXp Realty LLC
Source: HAR,MLS#: 30016074
Facts & features
Interior
Bedrooms & bathrooms
- Bedrooms: 2
- Bathrooms: 2
- Full bathrooms: 1
- 1/2 bathrooms: 1
Rooms
- Room types: Utility Room
Primary bathroom
- Features: Half Bath, Primary Bath: Tub/Shower Combo
Kitchen
- Features: Breakfast Bar, Kitchen Island, Kitchen open to Family Room, Soft Closing Cabinets, Soft Closing Drawers, Under Cabinet Lighting
Heating
- Electric
Cooling
- Ceiling Fan(s), Electric
Appliances
- Included: ENERGY STAR Qualified Appliances, Dryer, Refrigerator, Washer, Electric Oven, Freestanding Oven, Microwave, Electric Range, Free-Standing Range, Dishwasher
- Laundry: Electric Dryer Hookup, Washer Hookup
Features
- Crown Molding, High Ceilings, Vaulted Ceiling, All Bedrooms Down, Walk-In Closet(s)
- Flooring: Laminate, Tile
- Windows: Insulated/Low-E windows, Window Coverings
- Has fireplace: No
Interior area
- Total structure area: 1,064
- Total interior livable area: 1,064 sqft
Property
Features
- Stories: 1
- Patio & porch: Patio/Deck, Porch
- Exterior features: Side Yard
Lot
- Size: 0.38 Acres
- Features: Back Yard, Subdivided, 1/4 Up to 1/2 Acre
Details
- Parcel number: 72759
Construction
Type & style
- Home type: SingleFamily
- Architectural style: Traditional
- Property subtype: Single Family Residence
Materials
- Batts Insulation, Blown-In Insulation, Cement Siding
- Foundation: Slab
- Roof: Composition
Condition
- New construction: No
- Year built: 2019
Utilities & green energy
- Sewer: Aerobic Septic, Other
- Water: Other
Green energy
- Energy efficient items: Attic Vents, Thermostat, HVAC>15 SEER
Community & HOA
Community
- Subdivision: Lakeside Village
HOA
- Has HOA: Yes
- Amenities included: Boat Dock, Boat Ramp
- HOA fee: $100 annually
Location
- Region: Huntsville
Financial & listing details
- Price per square foot: $169/sqft
- Tax assessed value: $192,410
- Annual tax amount: $2,485
- Date on market: 2/13/2026
- Listing terms: Cash,Conventional,FHA,VA Loan
- Ownership: Full Ownership
- Road surface type: Asphalt
Estimated market value
$175,600
$167,000 - $184,000
$1,233/mo
Price history
| Date | Event | Price |
|---|---|---|
| 7/24/2026 | Price change | $180,000-7.7%$169/sqft |
Source:  HAR #30016074 Report a problem HAR #30016074 Report a problem | ||
| 2/13/2026 | Price change | $195,000-2%$183/sqft |
Source: HAR #30016074 Report a problem | ||
| 9/19/2025 | Price change | $199,000-2.9%$187/sqft |
Source: HAR #58942391 Report a problem | ||
| 5/19/2025 | Listed for sale | $205,000$193/sqft |
Source: HAR #58942391 Report a problem | ||
Public tax history
| Year | Property taxes | Tax assessment |
|---|---|---|
| 2025 | $1,145 -12.8% | $182,171 +10% |
| 2024 | $1,312 -4.5% | $165,610 -1.3% |
| 2023 | $1,374 -29.3% | $167,780 +3.4% |
| 2022 | $1,942 -19.2% | $162,300 +9.7% |
| 2021 | $2,404 +726% | $147,900 +778.3% |
| 2020 | $291 +206.8% | $16,840 +220.2% |
| 2019 | $95 | $5,260 -29.8% |
| 2017 | -- | $7,490 +96.6% |
| 2016 | -- | $3,810 |
| 2015 | -- | $3,810 |
| 2014 | -- | $3,810 |
| 2013 | -- | $3,810 |
| 2012 | -- | $3,810 |
| 2011 | -- | $3,810 |
| 2010 | -- | $3,810 |
| 2009 | -- | $3,810 |
| 2008 | -- | $3,810 |
| 2007 | -- | $3,810 |
Find assessor info on the county website
Monthly payment
Est. payment
Payment breakdown
Explore the cost of this home by adjusting the details. Changes won't be saved.Climate risks
Neighborhood: 77320
Nearby schools
GreatSchools rating
- 5/10Coldspring Intermediate SchoolGrades: 3-5Distance: 23.3 mi
- 3/10Lincoln Junior High SchoolGrades: 6-8Distance: 21.4 mi
- 3/10Coldspring-Oakhurst High SchoolGrades: 9-12Distance: 22.5 mi
Schools provided by the listing agent
- Elementary: James Street Elementary School
- Middle: Lincoln Junior High School
- High: Coldspring-Oakhurst High School
Source: HAR. This data may not be complete. We recommend contacting the local school district to confirm school assignments for this home.
- $117,500-- bd-- ba1.1k sqft511 Oakdale Dr, Huntsville, TX 77320Off Market
- $200,4002 bd2 ba1k sqft540 Oakdale Dr, Huntsville, TX 77320Off Market
- $197,3003 bd9 ba2.1k sqft431 Tall Timbers Dr, Huntsville, TX 77320Off Market
- $14,080-- bd-- ba-- sqftOakdale Dr, Huntsville, TX 77320Off Market
- $97,650-- bd-- ba1k sqft361 Tall Timbers Dr, Huntsville, TX 77320Off Market
- $11,840-- bd-- ba-- sqftOakdale Dr, Huntsville, TX 77320Off Market
- $179,7002 bd2 ba1k sqft540 Oakdale, Huntsville, TX 77320Off Market
- $205,2002 bd2 ba1.6k sqft461 Tall Timbers Dr, Huntsville, TX 77320Off Market
A local agent can set up tours, give advice and negotiate with sellers.
A local lender can help you make sure your offer is ready when you are.
Similar homes
- $158,9003 bd2 ba1.2k sqft192 Moon Beam Dr, Trinity, TX 75862For Sale
 MLS ID #10041668, Emily Chionsini, American Real Estate Beaumont. HAR
 - $154,9002 bd2 ba1.4k sqft26604 Edgewood Ct, Huntsville, TX 77320For Sale
 MLS ID #65182352, Melanie Cook, Palmer Real Estate. HAR
 - $189,0002 bd2 ba1.2k sqft141 Mud Cat Dr, Trinity, TX 75862For Sale
 MLS ID #12752204, Jamie Griffin, A Action Realty. HAR
 - $139,0002 bd1 ba991 sqft89 Hill Top Rd, Huntsville, TX 77320For Sale
 MLS ID #18565650, Frank Olivares, Pinnacle Realty Advisors. HAR
 - $203,0003 bd2 ba1k sqft87 Townley Ranch Dr, Huntsville, TX 77320For SaleMLS ID #43861225, Dale Vinson, Pinnacle Realty Advisors. HAR
- $197,0003 bd2 ba1.1k sqft112 Bernice Dr, Huntsville, TX 77320For SaleMLS ID #53341225, Kristen Serrato, JLA Realty. HAR
- $139,5003 bd2 ba1.1k sqft28624 Rantoul Ct, Huntsville, TX 77320For SaleMLS ID #34109201, Toni Atkinson, A Action Realty. HAR
- $164,9002 bd2 ba1k sqft215 Buffalo Way, Trinity, TX 75862For SaleMLS ID #54667679, Brandon Brewer, Real Broker, LLC. HAR
- $175,0003 bd1 ba1.1k sqft49 Pine Oak Ln, Huntsville, TX 77340For SaleMLS ID #35869121, Jamie Lynn Grotte, Revere Realty Co. HAR
- $185,4942 bd1 ba1.2k sqft1015 Oak Dr, Huntsville, TX 77320For SaleMLS ID #65779507, Bill Tutor, Pinnacle Realty Advisors. HAR
- $139,9001 bd1 ba1k sqft16 Walnut Ln, Huntsville, TX 77320For SaleMLS ID #37719246, Holly Grisham, 1st Class Real Estate Elevate. HAR
- $217,1523 bd2 ba1.3k sqft162 Cove View Dr, Trinity, TX 75862For SaleMLS ID #81078083, Dale Vinson, Pinnacle Realty Advisors. HAR
- $197,5003 bd1 ba1.2k sqft2111 Bush Dr, Huntsville, TX 77320For SaleMLS ID #55235505, Geren Sims, CB&A, Realtors. HAR
- $115,0002 bd2 ba912 sqft65 Brazil Blvd, Huntsville, TX 77320For SaleMLS ID #2285640, Adam Olsen, eXp Realty, LLC. HAR
- $131,9003 bd2 ba800 sqft48 Hickory Bnd, Huntsville, TX 77320For SaleMLS ID #89206904, Shera Bowers, HomeLand Properties, Inc. HAR
- $169,9003 bd2 ba1.3k sqft151 N Canyon Dr, Onalaska, TX 77360For SaleMLS ID #84035336, Terri Beight, Premier Property Group. HAR
- $141,9001 bd1 ba656 sqft239 Fishermans Trl, Huntsville, TX 77320For SaleMLS ID #79140582, Adam Olsen, eXp Realty, LLC. HAR
- $189,0003 bd2 ba1.1k sqft134 Lake L Dr, Trinity, TX 75862For SaleMLS ID #56308302, Kolby Moore, HomeLand Properties, Inc. HAR
- $160,0003 bd2 ba1.5k sqft75 Coral Gables, Trinity, TX 75862For SaleMLS ID #87274896, Rose Alvarez, JLA Realty. HAR
- $125,0002 bd2 ba1.2k sqft26605 Orchid Ct, Huntsville, TX 77320For SaleMLS ID #22894785, Ella Stevens, Palmer Real Estate. HAR
