Welcome home to this beautifully updated 3-bedroom, 2-bath home situated on .49 acres (3 fully fenced lots) in Onalaska ISD! Offering 1,288 square feet, this move-in-ready home features a desirable split floor plan, spacious living area with a wood-burning fireplace, and an extensively updated kitchen with freshly painted cabinetry, new hardware, quartz countertops, updated faucets, stainless dishwasher, electric range, and abundant workspace. The private primary suite offers a spa-inspired bath with a freestanding soaking tub, separate shower, dual vanities, and quartz countertops. French doors open to a screened back porch, while the full-length covered front porch provides the perfect place to relax. Additional features include a new roof, central utilities, and a large workshop with electricity, an exterior sink, and room to park a boat, truck, plus an additional vehicle. Plenty of yard space for entertaining, pets, or gardening—all just minutes from Lake Livingston.
For sale
$169,900
151 N Canyon Dr, Onalaska, TX 77360
3beds
1,288sqft
:
Get pre-qualified$1,267/mo
Single Family Residence
Built in 1999
0.5 Acres Lot
$119,100 Zestimate®
$132/sqft
$8/mo HOA
What's special
Wood-burning fireplaceUpdated faucetsStainless dishwasherLarge workshop with electricityDesirable split floor planFreshly painted cabinetryAbundant workspace
- 1 day |
- 66 |
- 8 |
Zillow last checked:
Listing updated:
Listed by:
Terri Beight TREC #0787270 281-250-1197,
Premier Property Group
Source: HAR,MLS#: 84035336
Facts & features
Interior
Bedrooms & bathrooms
- Bedrooms: 3
- Bathrooms: 2
- Full bathrooms: 2
Primary bedroom
- Level: First
- Dimensions: 0x0
Bedroom
- Level: First
- Dimensions: 0x0
Bedroom
- Level: First
- Dimensions: 0x0
Heating
- Electric
Cooling
- Ceiling Fan(s), Electric
Appliances
- Included: Disposal, Freestanding Oven, Electric Cooktop, Free-Standing Range, Dishwasher
- Laundry: Electric Dryer Hookup, Washer Hookup
Features
- Vaulted Ceiling, All Bedrooms Down, En-Suite Bath, Split Plan
- Flooring: Vinyl
- Number of fireplaces: 1
- Fireplace features: Wood Burning
Interior area
- Total structure area: 1,288
- Total interior livable area: 1,288 sqft
Property
Parking
- Total spaces: 3
- Parking features: Detached, Boat, Double-Wide Driveway, Workshop in Garage
- Garage spaces: 3
Features
- Stories: 1
- Patio & porch: Covered, Porch, Screened
- Exterior features: Side Yard
- Fencing: Back Yard,Full
Lot
- Size: 0.5 Acres
- Features: Back Yard, Subdivided, 1/4 Up to 1/2 Acre
Details
- Additional structures: Workshop
- Parcel number: C0400021200
Construction
Type & style
- Home type: SingleFamily
- Architectural style: Other
- Property subtype: Single Family Residence
Materials
- Wood Siding
- Foundation: Pillar/Post/Pier
- Roof: Composition
Condition
- New construction: No
- Year built: 1999
Utilities & green energy
- Sewer: Public Sewer
- Water: Public
Community & HOA
Community
- Subdivision: Canyon Park Sec 1
HOA
- Has HOA: Yes
- HOA fee: $100 annually
Location
- Region: Onalaska
Financial & listing details
- Price per square foot: $132/sqft
- Tax assessed value: $136,762
- Annual tax amount: $1,478
- Date on market: 8/4/2026
- Listing terms: Cash,Conventional,FHA,USDA Loan,VA Loan
- Road surface type: Asphalt
Estimated market value
$119,100
$83,000 - $158,000
$1,348/mo
Price history
| Date | Event | Price |
|---|---|---|
| 8/4/2026 | Listed for sale | $169,900$132/sqft |
Source:  HAR #84035336 Report a problem HAR #84035336 Report a problem | ||
| 2/26/2026 | Sold | -- |
Source: Agent Provided Report a problem | ||
Public tax history
| Year | Property taxes | Tax assessment |
|---|---|---|
| 2025 | $199 +9.7% | $67,098 +10% |
| 2024 | $182 +19.9% | $60,998 +10% |
| 2023 | $151 -2.4% | $55,453 +10% |
| 2022 | $155 +20% | $50,412 +10% |
| 2021 | $129 | $45,829 +10% |
| 2020 | -- | $41,663 -6.1% |
| 2019 | $125 | $44,382 |
| 2018 | -- | $44,382 |
| 2017 | -- | $44,382 +28.4% |
| 2016 | -- | $34,571 |
| 2015 | -- | $34,571 |
| 2014 | -- | $34,571 |
| 2013 | -- | $34,571 |
| 2012 | -- | $34,571 |
| 2010 | -- | -- |
| 2009 | -- | -- |
| 2008 | -- | -- |
| 2007 | -- | -- |
| 2006 | -- | -- |
Find assessor info on the county website
Monthly payment
Est. payment
Payment breakdown
Explore the cost of this home by adjusting the details. Changes won't be saved.Climate risks
Neighborhood: 77360
Nearby schools
GreatSchools rating
- 6/10Onalaska Elementary SchoolGrades: PK-6Distance: 0.9 mi
- 5/10Onalaska Jr/Sr High SchoolGrades: 7-12Distance: 1.3 mi
Schools provided by the listing agent
- Elementary: Onalaska Elementary School
- Middle: Onalaska Jr/Sr High School
- High: Onalaska Jr/Sr High School
Source: HAR. This data may not be complete. We recommend contacting the local school district to confirm school assignments for this home.
- $63,1002 bd2 ba840 sqft108 Short St, Onalaska, TX 77360Off Market
- $24,785-- bd2 ba1k sqft108 Short St, Onalaska, TX 77360Off Market
- $22,767-- bd2 ba952 sqft134 Short St, Onalaska, TX 77360Off Market
- $11,1157,797 Square Feet134 Short St, Onalaska, TX 77360Off Market
- $51,6002 bd2 ba672 sqft150 Short St, Onalaska, TX 77360Off Market
- $11,7007,797 Square Feet150 Short St, Onalaska, TX 77360Off Market
- $16,874-- bd-- ba456 sqft150 Short St, Onalaska, TX 77360Off Market
- $23,282-- bd-- ba900 sqft186 N Canyon Dr, Onalaska, TX 77360Off Market
A local agent can set up tours, give advice and negotiate with sellers.
Similar homes
- $139,0003 bd2 ba1.3k sqft1262 Yaupon Cove Dr, Onalaska, TX 77360For Sale
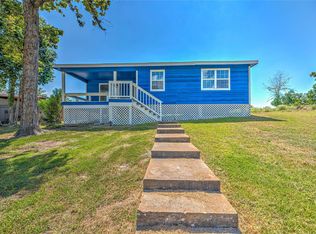 MLS ID #76424350, Aron Anderson, Home Sweet Home Realty, LLC. HAR
 - $169,9003 bd2 ba1.2k sqft939 Whisperwood Dr, Onalaska, TX 77360For Sale
 MLS ID #41680894, Yolanda Rahbani, JLA Realty. HAR
 - $229,0002 bd2 ba1.2k sqft340 Oak Ridge Dr, Onalaska, TX 77360For Sale
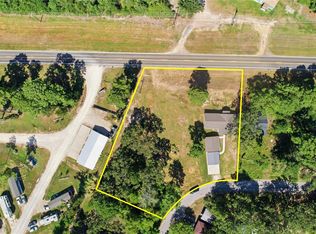 MLS ID #37499664, Karina Rojas, Keller Williams Realty The Woodlands. HAR
 - $173,5002 bd1 ba1.1k sqft274 Magnolia Dr, Onalaska, TX 77360For Sale
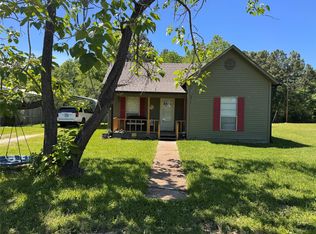 MLS ID #16570368, Karen Cox, Compass RE Texas, LLC - The Woodlands. HAR
 - $189,0003 bd2 ba1.1k sqft217 Brown Ave, Onalaska, TX 77360For SaleMLS ID #96628446, LaNell Shaw, Keller Williams Realty Northeast - Livingston. HAR
- $219,0003 bd2 ba1.4k sqft422 Pine Harbor Dr, Onalaska, TX 77360For SaleMLS ID #35431070, Carol Heilman, Zion Premier Realty LLC. HAR
- $235,0003 bd2 ba1.3k sqft465 Creek Dr, Onalaska, TX 77360For SaleMLS ID #10620291, Jerri Comer, RE/MAX Signature. HAR
- $215,0003 bd2 ba1.4k sqft1060 Yaupon Cove Dr, Onalaska, TX 77360For SaleMLS ID #30286457, Haley Jamison, Premier Property Group. HAR
- $215,0003 bd2 ba1.6k sqft172 Pine Needle St, Onalaska, TX 77360For SaleMLS ID #69267079, LaNell Shaw, Keller Williams Realty Northeast - Livingston. HAR
- $155,0003 bd2 ba912 sqft161 Seminole Cir, Onalaska, TX 77360For SaleMLS ID #54262101, Lacy Troutman, JLA Realty. HAR
- $189,0002 bd2 ba1.1k sqft392 Timber Bay Dr, Trinity, TX 75862For SaleMLS ID #42800220, Mary Kay Chaykoski, Southern Star Realty. HAR
- $194,9992 bd1 ba768 sqft124 4th Ave, Onalaska, TX 77360For SaleMLS ID #58313197, Carol Heilman, Zion Premier Realty LLC. HAR
- $184,9003 bd2 ba1.5k sqft461 Bluebonnet, Livingston, TX 77351For SaleMLS ID #25091459, Charlotte Schmidt, JLA Realty. HAR
- $219,0002 bd2 ba1k sqft161 White Oak Cir, Pointblank, TX 77364For SaleMLS ID #13311669, Melissa Burgos, JLA Realty. HAR
- $224,0003 bd2 ba1.2k sqft254 E Sunset Dr, Onalaska, TX 77360For SaleMLS ID #69647499, Elizabeth Gunther, Fathom Realty. HAR
- $187,0003 bd2 ba1.4k sqft121 Circle Oak St, Pointblank, TX 77364For SaleMLS ID #35826890, Lisa Cruse, Keller Williams Realty Northeast - Livingston. HAR
- $205,0003 bd2 ba1.1k sqft146 Iris, Livingston, TX 77351For SaleMLS ID #23306090, Melida Marquez, RE/MAX Lake Livingston. HAR
- $160,0003 bd2 ba1.1k sqft136 Black Walnut, Livingston, TX 77351For SaleMLS ID #19008830, Carol Heilman, Zion Premier Realty LLC. HAR
- $149,9003 bd2 ba1.2k sqft291 Leaning Oak Dr, Pointblank, TX 77364For SaleMLS ID #25599707, Dorothy Roberts, Creekwood Realty. HAR
- $175,0003 bd2 ba1.7k sqft266 Ithica, Livingston, TX 77351For SaleMLS ID #98923678, Pam Holmes, JLA Realty. HAR
