Experience the charm of lake life at 254 E Sunset Dr in Onalaska, nestled among beautiful mature trees just one block from the shores of Lake Livingston. This peaceful property offers the perfect setting to relax, entertain, and enjoy the outdoors. Imagine mornings on the water fishing, afternoons cruising the lake, and evenings surrounded by nature. Located in a welcoming community designed for water lovers, residents enjoy access to a private boat launch, community pool, and convenient boat storage, making it easy to spend more time on the water. Whether you’re looking for a weekend retreat, vacation getaway, or full-time residence, this home offers the ideal opportunity to embrace the laid-back lifestyle and natural beauty that make Lake Livingston one of Texas’ favorite lake destinations. Enjoy boating, fishing, swimming, and sunset views just moments from your door. (Furniture negotiable)
For sale
Price cut: $1K (7/24)
$224,000
254 E Sunset Dr, Onalaska, TX 77360
3beds
1,232sqft
:
Get pre-qualified$1,636/mo
Single Family Residence
Built in 2008
9,387 Square Feet Lot
$220,500 Zestimate®
$182/sqft
$20/mo HOA
What's special
- 145 days |
- 196 |
- 11 |
Zillow last checked:
Listing updated:
Listed by:
Elizabeth Gunther TREC #0727108 713-933-7940,
Fathom Realty
Source: HAR,MLS#: 69647499
Facts & features
Interior
Bedrooms & bathrooms
- Bedrooms: 3
- Bathrooms: 2
- Full bathrooms: 2
Primary bathroom
- Features: Primary Bath: Tub/Shower Combo, Secondary Bath(s): Tub/Shower Combo
Kitchen
- Features: Pantry
Heating
- Electric
Cooling
- Ceiling Fan(s), Electric
Appliances
- Included: Disposal, Electric Oven, Microwave, Electric Range, Dishwasher
- Laundry: Electric Dryer Hookup, Gas Dryer Hookup, Washer Hookup
Features
- All Bedrooms Down, Primary Bed - 1st Floor
- Flooring: Laminate, Tile
- Has fireplace: No
Interior area
- Total structure area: 1,232
- Total interior livable area: 1,232 sqft
Property
Parking
- Total spaces: 2
- Parking features: Attached
- Attached garage spaces: 2
Features
- Stories: 1
- Patio & porch: Covered
Lot
- Size: 9,387 Square Feet
- Features: Back Yard, Subdivided, Wooded, 0 Up To 1/4 Acre
Details
- Parcel number: T1200021200
Construction
Type & style
- Home type: SingleFamily
- Architectural style: Traditional
- Property subtype: Single Family Residence
Materials
- Cement Siding
- Foundation: Slab
- Roof: Composition
Condition
- New construction: No
- Year built: 2008
Utilities & green energy
- Sewer: Public Sewer
- Water: Public, Water District
Community & HOA
Community
- Subdivision: Twin Harbors Sec 2
HOA
- Has HOA: Yes
- Amenities included: Basketball Court, Boat Ramp, Pool, RV/Boat Storage
- HOA fee: $240 annually
Location
- Region: Onalaska
Financial & listing details
- Price per square foot: $182/sqft
- Tax assessed value: $183,305
- Annual tax amount: $4,017
- Date on market: 3/6/2026
- Listing terms: Cash,Conventional,FHA,VA Loan
- Road surface type: Asphalt
Estimated market value
$220,500
$209,000 - $232,000
$1,656/mo
Price history
| Date | Event | Price |
|---|---|---|
| 7/24/2026 | Price change | $224,000-0.4%$182/sqft |
Source:  HAR #69647499 Report a problem HAR #69647499 Report a problem | ||
| 7/17/2026 | Listed for rent | $1,700$1/sqft |
Source:  HAR #74225690 Report a problem HAR #74225690 Report a problem | ||
| 6/22/2026 | Price change | $225,000-1.3%$183/sqft |
Source: HAR #69647499 Report a problem | ||
| 5/30/2026 | Price change | $228,000-0.9%$185/sqft |
Source: HAR #69647499 Report a problem | ||
| 4/6/2026 | Price change | $229,990-1.7%$187/sqft |
Source: HAR #69647499 Report a problem | ||
| 3/20/2026 | Price change | $234,000-1.7%$190/sqft |
Source: HAR #69647499 Report a problem | ||
| 3/6/2026 | Listed for sale | $238,000+40.8%$193/sqft |
Source: HAR #69647499 Report a problem | ||
| 6/4/2021 | Listing removed | -- |
Source: HAR #98979573 Report a problem | ||
| 5/8/2021 | Pending sale | $169,000$137/sqft |
Source: HAR #98979573 Report a problem | ||
| 5/6/2021 | Listed for sale | $169,000$137/sqft |
Source: HAR #98979573 Report a problem | ||
Public tax history
| Year | Property taxes | Tax assessment |
|---|---|---|
| 2025 | $1,408 -61.4% | $182,373 +10% |
| 2024 | $3,646 +11.7% | $165,794 -0.7% |
| 2023 | $3,264 +5.3% | $166,955 +19.3% |
| 2022 | $3,101 +43.3% | $139,978 +17.3% |
| 2021 | $2,164 | $119,335 +10% |
| 2020 | -- | $108,486 |
| 2019 | -- | $108,486 +6% |
| 2018 | -- | $102,391 |
| 2017 | -- | $102,391 +5.4% |
| 2016 | -- | $97,151 +0.5% |
| 2015 | -- | $96,652 +1.6% |
| 2014 | -- | $95,128 |
| 2013 | -- | $95,128 +19.9% |
| 2012 | -- | $79,359 |
| 2010 | -- | -- |
| 2009 | -- | -- |
Find assessor info on the county website
Monthly payment
Est. payment
Payment breakdown
Explore the cost of this home by adjusting the details. Changes won't be saved.Climate risks
Neighborhood: 77360
Nearby schools
GreatSchools rating
- 6/10Onalaska Elementary SchoolGrades: PK-6Distance: 1.2 mi
- 5/10Onalaska Jr/Sr High SchoolGrades: 7-12Distance: 2.3 mi
Schools provided by the listing agent
- Elementary: Onalaska Elementary School
- Middle: Onalaska Jr/Sr High School
- High: Onalaska Jr/Sr High School
Source: HAR. This data may not be complete. We recommend contacting the local school district to confirm school assignments for this home.
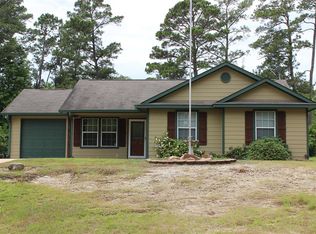
- $187,0003 bd2 ba1k sqft264 E Sunset Dr, Onalaska, TX 77360Off Market
- $25,9209,583 Square FeetE Sunset Dr, Onalaska, TX 77360Off Market
- $14,400-- bd-- ba-- sqftE Sunset Dr, Onalaska, TX 77360Off Market
- $18,3600.281 AcresE Sunset Dr, Onalaska, TX 77360Off Market
- $21,360-- bd-- ba-- sqftE Sunset Dr, Onalaska, TX 77360Off Market
- $10,500-- bd-- ba-- sqftE Sunset Dr, Onalaska, TX 77360Off Market
- $9,765-- bd-- ba-- sqftE Sunset Dr, Onalaska, TX 77360Off Market
- $11,424-- bd-- ba-- sqftE Sunset Dr, Onalaska, TX 77360Off Market
A local agent can set up tours, give advice and negotiate with sellers.
Similar homes
- $239,9993 bd3 ba1.3k sqft647 Moose Dr, Onalaska, TX 77360For Sale
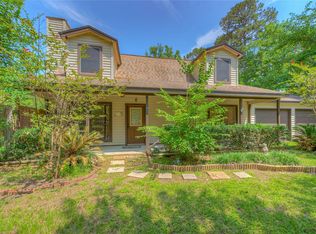 MLS ID #47766137, Paige Carsten, RE/MAX Lake Livingston. HAR
 - $215,0003 bd2 ba1.4k sqft1060 Yaupon Cove Dr, Onalaska, TX 77360For Sale
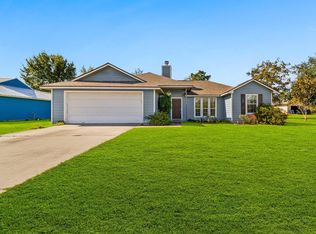 MLS ID #30286457, Haley Jamison, Premier Property Group. HAR
 - $169,9003 bd2 ba1.2k sqft939 Whisperwood Dr, Onalaska, TX 77360For Sale
 MLS ID #41680894, Yolanda Rahbani, JLA Realty. HAR
 - $205,0003 bd2 ba1.1k sqft146 Iris, Livingston, TX 77351For Sale
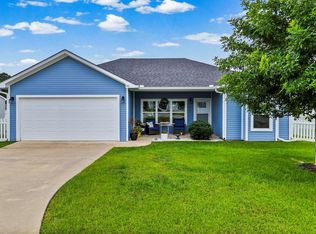 MLS ID #23306090, Melida Marquez, RE/MAX Lake Livingston. HAR
 - $189,0003 bd2 ba1.1k sqft217 Brown Ave, Onalaska, TX 77360For SaleMLS ID #96628446, LaNell Shaw, Keller Williams Realty Northeast - Livingston. HAR
- $239,9003 bd2 ba1.4k sqft118 Finch Dr, Livingston, TX 77351For SaleMLS ID #76812579, Haley Jamison, Premier Property Group. HAR
- $173,5002 bd1 ba1.1k sqft274 Magnolia Dr, Onalaska, TX 77360For SaleMLS ID #16570368, Karen Cox, Compass RE Texas, LLC - The Woodlands. HAR
- $240,0004 bd3 ba1.8k sqft175 Water Oak, Livingston, TX 77351For SaleMLS ID #91654419, Melida Marquez, RE/MAX Lake Livingston. HAR
- $189,9004 bd3 ba1.6k sqft220 Commanche Dr, Onalaska, TX 77360For SaleMLS ID #20544583, Lisa Cruse, Keller Williams Realty Northeast - Livingston. HAR
- $325,0003 bd3 ba1.2k sqft311 Harbor Dr, Onalaska, TX 77360For SaleMLS ID #41664412, Carol Heilman, Zion Premier Realty LLC. HAR
- $325,0003 bd2 ba1.3k sqft439 Lakeview Hbr, Onalaska, TX 77360For SaleMLS ID #76327153, Maloree Reed, Premier Property Group. HAR
- $234,0003 bd2 ba1.6k sqft819 Hidden Oaks Dr, Pointblank, TX 77364For SaleMLS ID #68836198, Haley Jamison, Premier Property Group. HAR
- $200,0003 bd2 ba1.5k sqft470 Antigua Dr, Pointblank, TX 77364For SaleMLS ID #97529143, Chris Carpentier, JLA Realty. HAR
- $230,0003 bd3 ba1.6k sqft206 Iris, Livingston, TX 77351For SaleMLS ID #5874566, Sheila Craniotis, Redfin Corporation. HAR
- $192,0003 bd2 ba1.3k sqft118 Noel, Livingston, TX 77351For SaleMLS ID #47146215, Rhoni Kirchner, Keller Williams Realty Northeast - Livingston. HAR
- $250,0003 bd2 ba1.4k sqft123 Sea Gull Dr, Livingston, TX 77351For SaleMLS ID #45516307, Karissa Ring, Zion Premier Realty LLC. HAR
- $245,0003 bd2 ba1.8k sqft51 E Oakridge Dr, Pointblank, TX 77364For SaleMLS ID #3249031, Dorothy Roberts, Creekwood Realty. HAR
- $219,0003 bd2 ba1.6k sqft145 Inlet Dr, Livingston, TX 77351For SaleMLS ID #4358962, Virginia Dickerson, Keller Williams Realty Northeast - Livingston. HAR
- $225,0002 bd3 ba1.7k sqft281 N Shady Oaks Dr, Pointblank, TX 77364For SaleMLS ID #87976779, Desiree Harrod, JLA Realty. HAR
- $239,0003 bd2 ba1.4k sqft200 Fountain Lake #116, Livingston, TX 77351For SaleMLS ID #87276312, Patricia McCulley, Country World Realty, LLC. HAR
