Remodeled and move-in ready, this 1,764 SF, 3/4-bedroom, 2-bath MF home is one you truly need to see in person to appreciate the quality throughout. One room is set up as a flex room, or potential 4th bedroom. Recent updates include PEX plumbing, New roof, HVAC, New insulated windows, luxury vinyl flooring, countertops, appliances, gutters, interior and exterior paint, and inviting front and back porches. The open and comfortable layout offers lots of natural lighting and plenty of room to enjoy. The primary bedroom features a large walk-in closet, while the secondary bath offers a massive walk-in shower for added convenience. The laundry area is conveniently located off the kitchen with a door leading to the back porch and backyard. Outside, the property is fenced on three sides, making it easy to enclose for pets or small children, and the double-wide rock driveway provides ample parking. Located only minutes from Lake Livingston, this beautifully updated home is a must-see.
For sale
Price cut: $16K (9/25)
$159,000
266 Ithica, Livingston, TX 77351
3beds
1,764sqft
Manufactured Home
Built in 1999
7,840 Square Feet Lot
$-- Zestimate®
$90/sqft
$25/mo HOA
What's special
- 146 days
- 276
- 12
Zillow last checked:
Listing updated:
Listed by:
Pam Holmes TREC #0665200 936-328-9367,
JLA Realty
Source: HAR,MLS#: 98923678
Facts & features
Interior
Bedrooms & bathrooms
- Bedrooms: 3
- Bathrooms: 2
- Full bathrooms: 2
Primary bedroom
- Level: First
- Area: 234
- Dimensions: 18 x 13
Bedroom
- Level: First
- Area: 130
- Dimensions: 10 x 13
Bedroom
- Level: First
- Area: 169
- Dimensions: 13 x 13
Other
- Level: First
- Area: 143
- Dimensions: 13 x 11
Living room
- Level: First
- Area: 273
- Dimensions: 21 x 13
Utility room
- Level: First
- Area: 35
- Dimensions: 5 x 7
Heating
- Electric
Cooling
- Ceiling Fan(s), Electric
Appliances
- Included: Disposal, Electric Oven, Microwave, Electric Range, Dishwasher
- Laundry: Electric Dryer Hookup, Washer Hookup
Features
- En-Suite Bath, Walk-In Closet(s)
- Flooring: Vinyl
- Windows: Insulated/Low-E windows
Interior area
- Total structure area: 1,764
- Total interior livable area: 1,764 sqft
Property
Parking
- Parking features: Double-Wide Driveway
Features
- Stories: 1
- Patio & porch: Porch
- Fencing: Partial
Lot
- Size: 7,840 Square Feet
- Features: Back Yard, Cleared, Subdivided, 0 Up To 1/4 Acre
Details
- Additional parcels included: L0400-1286-00,L0400-1287-02
- Parcel number: L0400128700
Construction
Type & style
- Home type: MobileManufactured
- Architectural style: Traditional
- Property subtype: Manufactured Home
Materials
- Cement Siding
- Foundation: Block & Beam
- Roof: Composition
Condition
- New construction: No
- Year built: 1999
Utilities & green energy
- Sewer: Public Sewer
- Water: Public
Green energy
- Energy efficient items: Thermostat, HVAC
Community & HOA
Community
- Subdivision: Lake Livingston Village
HOA
- Has HOA: Yes
- Amenities included: Park, Picnic Area, Playground
- HOA fee: $300 annually
Location
- Region: Livingston
Financial & listing details
- Price per square foot: $90/sqft
- Tax assessed value: $12,400
- Annual tax amount: $2,062
- Date on market: 5/27/2026
- Listing terms: Cash,Conventional,VA Loan
- Ownership: Full Ownership
- Road surface type: Dirt, Gravel
Estimated market value
Not available
Estimated sales range
Not available
Not available
Price history
| Date | Event | Price |
|---|---|---|
| 9/25/2026 | Price change | $159,000-9.1%$90/sqft |
Source:  HAR #98923678 Report a problem HAR #98923678 Report a problem | ||
| 7/10/2026 | Price change | $175,000-7.4%$99/sqft |
Source: HAR #98923678 Report a problem | ||
| 5/27/2026 | Listed for sale | $189,000-12.1%$107/sqft |
Source: HAR #98923678 Report a problem | ||
| 5/12/2026 | Listing removed | $215,000$122/sqft |
Source: HAR #74885463 Report a problem | ||
| 4/28/2026 | Listed for sale | $215,000-8.5%$122/sqft |
Source: HAR #74885463 Report a problem | ||
| 4/27/2026 | Listing removed | $235,000$133/sqft |
Source: HAR #16665766 Report a problem | ||
| 9/16/2025 | Listed for sale | $235,000$133/sqft |
Source: HAR #16665766 Report a problem | ||
Public tax history
| Year | Property taxes | Tax assessment |
|---|---|---|
| 2025 | $185 -2.4% | $12,400 |
| 2024 | $190 +1.9% | $12,400 |
| 2023 | $186 +167.2% | $12,400 +210% |
| 2022 | $70 +32.8% | $4,000 +42.9% |
| 2021 | $52 | $2,800 +75% |
| 2020 | -- | $1,600 |
| 2019 | -- | $1,600 |
| 2018 | -- | $1,600 |
| 2017 | -- | $1,600 |
| 2016 | -- | $1,600 |
| 2015 | -- | $1,600 |
| 2014 | -- | $1,600 |
Find assessor info on the county website
Monthly payment
Climate risks
Neighborhood: 77351
Nearby schools
Schools provided by the listing agent
- Elementary: Lisd Open Enroll
- Middle: Livingston Junior High School
- High: Livingston High School
Source: HAR. This data may not be complete. We recommend contacting the local school district to confirm school assignments for this home.
Similar homes
- $159,9003 bd2 ba1.5k sqft1140 Meridian, Livingston, TX 77351For Sale
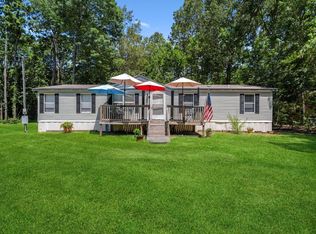 MLS ID #20672617, Margie Poole, Poole Realty Group. HAR
 - $139,9002 bd2 ba1k sqft250 Beaver Run, Livingston, TX 77351For Sale
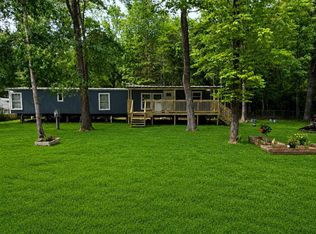 MLS ID #451650, Xavier Murillo, NB Elite Realty. HAR
 - $135,0003 bd2 ba1.3k sqft113 Butternut, Livingston, TX 77351For Sale
 MLS ID #79152277, Ronald Chamberlain, Coldwell Banker D'Ann Harper. HAR
 - $160,0003 bd2 ba1.1k sqft221 Sharon Ln, Livingston, TX 77351For Sale
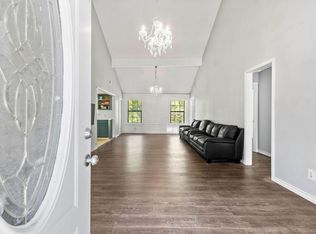 MLS ID #6313807, Madeline Phillips, Premier Property Group. HAR
