Tucked away on a serene cul-de-sac and sitting on nearly half an acre, this charming 3-bedroom, 2-bath home offers a peaceful setting with plenty of room to enjoy the outdoors. Step outside and you may even find yourself feeding the deer that wander in from the surrounding woods! Inside, the home offers a comfortable and functional layout, while recent updates provide added peace of mind. The home features updated flooring, a new HVAC system, a hookup for your generator, and a roof that is approximately 6 years old. With a spacious lot, wooded surroundings, and a tucked-away location, this property offers a great opportunity for anyone seeking a little more breathing room and a touch of country living.
For sale
$158,900
192 Moon Beam Dr, Trinity, TX 75862
3beds
1,296sqft
Single Family Residence
Built in 2004
0.47 Acres Lot
$156,300 Zestimate®
$123/sqft
$-- HOA
What's special
Spacious lotUpdated flooringWooded surroundingsTucked-away locationSerene cul-de-sacNew hvac systemComfortable and functional layout
- 49 days
- 203
- 25
Zillow last checked:
Listing updated:
Listed by:
Emily Chionsini TREC #0794468 409-790-9558,
American Real Estate Beaumont
Source: HAR,MLS#: 10041668
Facts & features
Interior
Bedrooms & bathrooms
- Bedrooms: 3
- Bathrooms: 2
- Full bathrooms: 2
Primary bedroom
- Level: First
- Area: 151.04
- Dimensions: 12.8 x 11.8
Bedroom
- Level: First
- Area: 103.5
- Dimensions: 11.5 x 9.00
Bedroom
- Level: First
- Area: 123.76
- Dimensions: 13.6 x 9.10
Heating
- Electric
Cooling
- Ceiling Fan(s), Electric
Appliances
- Included: Freestanding Oven, Electric Range, Dishwasher
- Laundry: Electric Dryer Hookup, Washer Hookup
Features
- Flooring: Vinyl
Interior area
- Total structure area: 1,296
- Total interior livable area: 1,296 sqft
Property
Parking
- Total spaces: 2
- Parking features: Attached
- Attached garage spaces: 2
Features
- Stories: 1
- Patio & porch: Covered
- Exterior features: Side Yard
- Fencing: Back Yard
Lot
- Size: 0.47 Acres
- Features: Back Yard, Cul-De-Sac, 1/4 Up to 1/2 Acre
Details
- Additional structures: Shed(s)
- Parcel number: 26999
Construction
Type & style
- Home type: SingleFamily
- Architectural style: Traditional
- Property subtype: Single Family Residence
Materials
- Vinyl Siding
- Foundation: Slab
- Roof: Composition
Condition
- New construction: No
- Year built: 2004
Utilities & green energy
- Sewer: Septic Tank
- Water: Public
Community & HOA
Community
- Subdivision: Lakewood Sec 4
Location
- Region: Trinity
Financial & listing details
- Price per square foot: $123/sqft
- Tax assessed value: $156,064
- Annual tax amount: $2,311
- Date on market: 8/12/2026
- Road surface type: Asphalt
Estimated market value
$156,300
$148,000 - $164,000
$1,231/mo
Price history
| Date | Event | Price |
|---|---|---|
| 8/12/2026 | Listed for sale | $158,900-10.5%$123/sqft |
Source:  HAR #10041668 Report a problem HAR #10041668 Report a problem | ||
| 3/31/2026 | Listing removed | $177,500$137/sqft |
Source: HAR #74272770 Report a problem | ||
| 2/4/2026 | Price change | $177,500-5.3%$137/sqft |
Source: HAR #74272770 Report a problem | ||
| 11/16/2025 | Price change | $187,500-6%$145/sqft |
Source: HAR #74272770 Report a problem | ||
| 10/31/2025 | Price change | $199,500-11.5%$154/sqft |
Source: HAR #74272770 Report a problem | ||
| 10/22/2025 | Price change | $225,400-4.2%$174/sqft |
Source: HAR #74272770 Report a problem | ||
| 10/1/2025 | Listed for sale | $235,400+81.1%$182/sqft |
Source: HAR #74272770 Report a problem | ||
| 4/30/2019 | Sold | -- |
Source: Agent Provided Report a problem | ||
| 1/12/2019 | Pending sale | $130,000$100/sqft |
Source: Coldwell Banker Pat Dickey, Realtors #56282984 Report a problem | ||
| 11/26/2018 | Listed for sale | $130,000$100/sqft |
Source: Coldwell Banker Pat Dickey, Realtors #56282984 Report a problem | ||
Public tax history
| Year | Property taxes | Tax assessment |
|---|---|---|
| 2025 | -- | $149,327 +10% |
| 2024 | -- | $135,752 +5% |
| 2023 | -- | $129,289 +10% |
| 2022 | -- | $117,535 +10% |
| 2021 | -- | $106,850 +8.2% |
| 2020 | -- | $98,730 +26.2% |
| 2018 | $63 | $78,222 -3.3% |
| 2017 | -- | $80,932 |
| 2016 | -- | $80,932 |
| 2015 | -- | $80,932 |
| 2014 | -- | $80,932 |
| 2013 | -- | $80,932 -0.9% |
| 2012 | -- | $81,680 |
| 2011 | -- | $81,680 |
Find assessor info on the county website
Monthly payment
Est. payment
Payment breakdown
Explore the cost of this home by adjusting the details. Changes won't be saved.Climate risks
Neighborhood: 75862
Nearby schools
Schools provided by the listing agent
- Elementary: Lansberry Elementary School
- Middle: Trinity Junior High School
- High: Trinity High School
Source: HAR. This data may not be complete. We recommend contacting the local school district to confirm school assignments for this home.

Similar homes
- $150,0002 bd2 ba1.1k sqft448 Timber Bay Dr, Trinity, TX 75862For Sale
 MLS ID #46888035, Kimberly Augustine, Southern Star Realty. HAR
 - $160,0003 bd2 ba1.5k sqft75 Coral Gables, Trinity, TX 75862For Sale
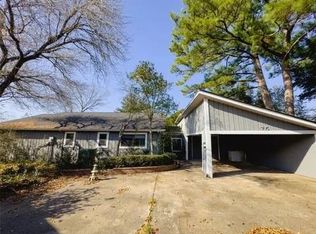 MLS ID #87274896, Rose Alvarez, JLA Realty. HAR
 - $175,0002 bd2 ba1.1k sqft392 Timber Bay Dr, Trinity, TX 75862For Sale
 MLS ID #53440028, Mary Kay Chaykoski, Southern Star Realty. HAR
 - $178,0003 bd2 ba1k sqft139 W Enchantment Dr, Trinity, TX 75862For Sale
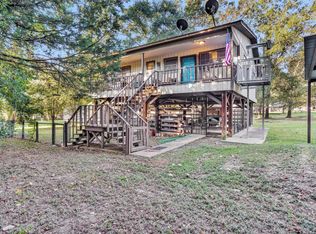 MLS ID #27223995, Patricia Matthews, Century 21 Realty Partners. HAR
 - $119,9003 bd3 ba1.9k sqft125 Hunters Drive, Trinity, TX 75862For Sale
 MLS ID #175425, Kathryn B Boswell, Virdell Real Estate, LLC. HLMLS as distributed by MLS GRID
