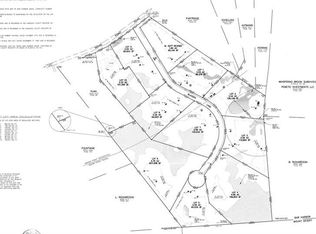
Mixed-use opportunity with endless potential! Set on 6.36± acres with sweeping mountain views, this property offers incredible flexibility for a variety of uses. At its heart is a spacious 4-bedroom, 2-bathroom primary residence, complemented by four additional buildings: the Mountainview Apartment, Summer House, Carriage House, and Deer Path.
Altogether, the property features an impressive 11 bedrooms and 6 full bathrooms, making it well suited as a multigenerational compound, employee housing. Each structure contributes its own character, while the expansive grounds provide ample privacy, storage, and room to grow.
Whether you're seeking a unique investment opportunity, a place to accommodate extended people, or a property with the space to bring your vision to life, this offering delivers exceptional versatility in a beautiful mountain setting.
Active
Price cut: $200K (8/31)
$1,550,000
21 Hulberts Way, Bar Harbor, ME 04609
11beds
6,534sqft
Single Family Residence
Built in 1980
6.36 Acres Lot
$-- Zestimate®
$237/sqft
$-- HOA
What's special
Beautiful mountain settingSweeping mountain viewsFour additional buildingsExpansive grounds
- 46 days
- 827
- 33
Zillow last checked:
Listing updated:
Listed by:
The Knowles Company 207276-3322
Source: Maine Listings,MLS#: 1674715
Facts & features
Interior
Bedrooms & bathrooms
- Bedrooms: 11
- Bathrooms: 6
- Full bathrooms: 6
Primary bedroom
- Level: Second
Bedroom 2
- Level: Second
Bedroom 3
- Level: Second
Bedroom 4
- Level: Second
Bedroom 5
- Level: Second
Bedroom 6
- Level: Second
Other
- Level: Second
Other
- Level: Second
Other
- Level: Second
Other
- Level: Second
Other
- Level: Second
Bonus room
- Level: First
Bonus room
- Level: Second
Bonus room
- Level: Second
Dining room
- Level: First
Kitchen
- Level: First
Laundry
- Level: First
Living room
- Level: First
Heating
- Baseboard, Wood Stove
Cooling
- None
Features
- Flooring: Carpet, Tile
- Basement: None
- Has fireplace: No
Interior area
- Total structure area: 6,534
- Total interior livable area: 6,534 sqft
- Finished area above ground: 6,534
- Finished area below ground: 0
Property
Parking
- Total spaces: 2
- Parking features: Paved, 5 - 10 Spaces
- Garage spaces: 2
Features
- Levels: Multi/Split
- Has view: Yes
- View description: Mountain(s)
Lot
- Size: 6.36 Acres
- Features: Near Town, Rolling Slope, Wooded
Details
- Parcel number: BARHM246L001
- Zoning: McFarland Hill Rural
Construction
Type & style
- Home type: SingleFamily
- Architectural style: Chalet
- Property subtype: Single Family Residence
Materials
- Wood Frame, Wood Siding
- Foundation: Slab
- Roof: Shingle
Condition
- Year built: 1980
Utilities & green energy
- Electric: Circuit Breakers
- Sewer: Private Sewer
- Water: Private
Community & HOA
Location
- Region: Bar Harbor
Financial & listing details
- Price per square foot: $237/sqft
- Tax assessed value: $1,057,800
- Annual tax amount: $10,620
- Date on market: 8/4/2026
- Road surface type: Paved
Estimated market value
Not available
Estimated sales range
Not available
Not available
Price history
| Date | Event | Price |
|---|---|---|
| 8/31/2026 | Price change | $1,550,000-11.4%$237/sqft |
Source:  Maine Listings #1674715 Report a problem Maine Listings #1674715 Report a problem | ||
| 8/4/2026 | Listed for sale | $1,750,000-10.3%$268/sqft |
Source: Maine Listings #1674715 Report a problem | ||
| 5/18/2024 | Listing removed | -- |
Source: Maine Listings #1567153 Report a problem | ||
| 12/23/2023 | Price change | $1,950,000-11.4%$298/sqft |
Source: Maine Listings #1567153 Report a problem | ||
| 7/17/2023 | Listed for sale | $2,200,000$337/sqft |
Source: Maine Listings #1565531 Report a problem | ||
Public tax history
| Year | Property taxes | Tax assessment |
|---|---|---|
| 2024 | $10,620 +15.7% | $1,057,800 |
| 2023 | $9,182 +10.1% | $1,057,800 +18.2% |
| 2022 | $8,342 +5.2% | $895,100 +10% |
| 2021 | $7,926 | $813,800 |
| 2020 | $7,926 -18.5% | $813,800 -0.9% |
| 2019 | $9,729 +2.5% | $821,000 |
| 2018 | $9,491 +5.5% | $821,000 |
| 2017 | $8,998 +2.1% | $821,000 |
| 2016 | $8,809 +1.3% | $821,000 |
| 2015 | $8,694 +7.6% | $821,000 |
| 2012 | $8,079 +2.5% | $821,000 |
| 2011 | $7,882 +8.1% | $821,000 +0% |
| 2009 | $7,290 | $820,900 |
| 2008 | $7,290 | $820,900 |
Find assessor info on the county website
Monthly payment
Est. payment