Skip main navigation
Off market
  • Price Unknown

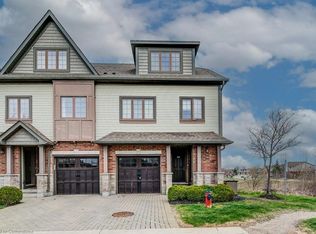
    21 Hunters Ln, Guelph, ON N1C 1B2

    3beds
    2,080sqft
    Freehold
    Built in ----
    -- sqft lot
    $-- Zestimate®
    C$--/sqft
    C$3,350 Estimated rent

    Home value

    Not available

    Estimated sales range

    Not available

    Not available

    Loading
    Loading...

    Owner options

    List your home for rent

    C$3,350/mo

    Rent Zestimate®

    Find your next renter with Zillow Rental Manager. Plus, with online applications, you can quickly screen prospective tenants – for free.

    Learn more

    C$3,350/mo

    Rent Zestimate®

    Refinance and save

    Refinancing to a lower rate could help reduce your monthly payments and save thousands over the life of the loan.

    See today's rates

    Explore your selling options

    Work with a Zillow partner agent

    Leverage their expertise and Zillow's premium Showcase listings to get your home seen by more buyers.

    Get started

    List with your own agent

    Get your home in front of millions of buyers by listing it on Zillow.

    Learn how to do it

    Sell it yourself

    Take full control of how buyers see your home on Zillow by listing For Sale by Owner (FSBO).

    List your home

    What's special

    Who wouldn't want to socially distance themselves in this home? 21 Hunters Lane has already been tastefully updated from top to bottom so you can move in, Netflix and chill. Get some vitamin D while exploring the plentiful green spaces in one of the best neighbourhoods in Guelph. Or stay in and enjoy your open concept layout, newly renovated kitchen, new appliances, new floors, new windows and doors, new furnace, AC and HRV systems, new garage door and so many more new features in the home! Once we can start socializing again, you can entertain your family and friends on your gigantic kitchen island and double tiered deck in the backyard. Don't miss out on this amazing home!

    This property is off market, which means it's not currently listed for sale or rent on Zillow. This may be different from what's available on other websites or public sources.
    Facts & features

    Interior

    Bedrooms & bathrooms
    • Bedrooms: 3
    • Bathrooms: 3
    • Full bathrooms: 2
    • 1/2 bathrooms: 1
    Interior area
    • Total interior livable area: 2,080 sqft

    Property

    Parking
    • Total spaces: 6

    Construction

    Type & style
    • Home type: SingleFamily
    • Property subtype: Freehold

    Community & neighborhood

    Location
    • Region: Guelph
    • Municipality: City of Guelph

    Other

    Other facts
    • Approximate Age: 16-30 Years
    • Inclusions: CLOTHES WASHER AND DRYER, STOVE, dishwasher, Existing fridge, window coverings and light fixtures.
    • Number Ensuites: 1
    • Property Sub Type: Freehold
    • Property Type: Residential
    • Air Conditioning Type: Central Air
    • Basement Finish: Partially Finished
    • Basement Size: Full
    • Drive: Private Double Wide
    • Exterior: Brick
    • Garage And Parking: Attached
    • Heat Source: Gas
    • Heat Type: Forced Air
    • Location: Urban
    • Sewers: Sewer
    • Type: Detached
    • Water: Municipal
    • Laundry Access: In-Suite
    • Foundation: Poured Concrete
    • Lot Shape: Rectangular
    • Style: 2 Storey
    • Municipality: City of Guelph

    Price history

    DateEventPrice
    5/12/2020Listing removedC$799,900C$385/sqft
    Source: Apex Results Realty Inc. #H4075952 Report a problem
    4/9/2020Price changeC$799,900-3.6%C$385/sqft
    Source: Apex Results Realty Inc. #H4075952 Report a problem
    4/1/2020Listed for saleC$829,900C$399/sqft
    Source: Apex Results Realty Inc. #H4075952 Report a problem

    Public tax history

    Tax history is unavailable.

    Neighborhood: Kortright Hills

    Nearby schools

    GreatSchools rating

    No schools nearby

    We couldn't find any schools near this home.