COMING SOON CANNOT BE SHOWN UNTIL 8/26. This inviting 2 bd/2ba 1st-floor residence has the perfect combination of convenience, comfort & low-maintenance living. Enjoy the ease of one-level living with no stairs, making life simple & accessible. The open concept most buyers desire is featured with living & dining rooms & a well-appointed kitchen. A generously sized primary bedroom suite has a walk-in closet & full bath. This end unit has a welcoming atmosphere while the ground-floor location provides easy access to enjoy the outdoors. If you're looking for a full-time residence, a convenient downsize, or a low-maintenance home, this condo offers an excellent opportunity. Live here & enjoy all the benefits of condo living & being only minutes from beaches, shopping & great restaurants!
For sale
$385,000
21 Jockey Lane #69, Tinton Falls, NJ 07753
2beds
952sqft
Condominium
Built in 1991
-- sqft lot
$391,200 Zestimate®
$404/sqft
$259/mo HOA
What's special
- 5 days |
- 446 |
- 31 |
Zillow last checked:
Listing updated:
Listed by:
Connie King 732-586-6006,
Weichert Realtors-Sea Girt
Source: MoreMLS,MLS#: 22626176
Facts & features
Interior
Bedrooms & bathrooms
- Bedrooms: 2
- Bathrooms: 2
- Full bathrooms: 2
Bedroom
- Description: Sizes Approximate
- Area: 110
- Dimensions: 11.0 x 10.0
Other
- Description: Sizes Approximate
- Area: 182
- Dimensions: 14.0 x 13.0
Dining room
- Description: Sizes Approximate
- Area: 120
- Dimensions: 12.0 x 10.0
Kitchen
- Description: Sizes Approximate
- Area: 90
- Dimensions: 10.0 x 9.0
Laundry
- Description: Stackable Washer&Dryer
Living room
- Description: Sizes Approximate
- Area: 210
- Dimensions: 15.0 x 14.0
Heating
- Natural Gas, Forced Air
Cooling
- Central Air
Features
- Flooring: Ceramic Tile
- Basement: None
Interior area
- Total structure area: 952
- Total interior livable area: 952 sqft
Property
Parking
- Parking features: Open, Paved, Asphalt, Assigned, Common, Driveway, Off Street, None
- Has uncovered spaces: Yes
Features
- Levels: Lower Level
- Stories: 1
- Entry location: Lower Level
- Exterior features: Recreation Area, Storage, Lighting, Tennis Court(s)
Lot
- Size: 435 Square Feet
- Topography: Level
Details
- Parcel number: 49001291000069
- Zoning description: Residential, Single Family, Neighborhood, Condo
Construction
Type & style
- Home type: Condo
- Property subtype: Condominium
- Attached to another structure: Yes
Condition
- New construction: No
- Year built: 1991
Utilities & green energy
- Sewer: Public Sewer
Community & HOA
Community
- Subdivision: Fox Chase
HOA
- Has HOA: Yes
- Services included: Trash, Common Area, Lawn Maintenance, Snow Removal
- HOA fee: $259 monthly
Location
- Region: Neptune
Financial & listing details
- Price per square foot: $404/sqft
- Tax assessed value: $364,800
- Annual tax amount: $5,479
- Date on market: 8/26/2026
- Inclusions: Outdoor Lighting, Water Purifier, Washer, Blinds/Shades, Ceiling Fan(s), Dishwasher, Dryer, Light Fixtures, Microwave, Stove, Refrigerator, Screens, Gas Cooking
- Exclusions: Owner's freestanding fireplace
Estimated market value
$391,200
$372,000 - $411,000
$3,144/mo
Price history
| Date | Event | Price |
|---|---|---|
| 8/26/2026 | Listed for sale | $385,000+82.6%$404/sqft |
Source:  MoreMLS #22626176 Report a problem MoreMLS #22626176 Report a problem | ||
| 3/12/2019 | Sold | $210,900$222/sqft |
Source: MoreMLS #21902458 Report a problem | ||
Public tax history
Tax history is unavailable.
Monthly payment
Est. payment
Payment breakdown
Explore the cost of this home by adjusting the details. Changes won't be saved.Climate risks
Neighborhood: Reevytown
Nearby schools
GreatSchools rating
- NAMahala F. Atchinson Elementary SchoolGrades: PK-2Distance: 5.4 mi
- 7/10Tinton Falls Middle SchoolGrades: 6-8Distance: 4.5 mi
- 4/10Monmouth Regional High SchoolGrades: 9-12Distance: 4.7 mi
Schools provided by the listing agent
- Elementary: Mahala F. Atchison
- Middle: Tinton Falls
- High: Monmouth Reg
Source: MoreMLS. This data may not be complete. We recommend contacting the local school district to confirm school assignments for this home.
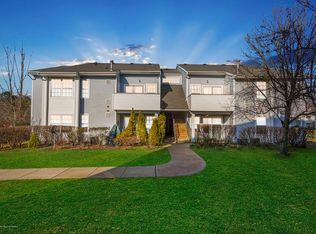
- $358,1002 bd1 ba958 sqft23 Jockey Ln, Tinton Falls, NJ 07753Off Market
- $187,1002 bd1 ba823 sqft12 Harrier Ct, Tinton Falls, NJ 07753Off Market
- $363,3002 bd1 ba912 sqft24 Jockey Ln, Tinton Falls, NJ 07753Off Market

- $386,6002 bd2 ba885 sqft21 Jockey Ln, Tinton Falls, NJ 07753Off Market

- $383,2002 bd2 ba897 sqft27 Jockey Ln, Tinton Falls, NJ 07753Off Market
- $390,1002 bd2 ba900 sqft22 Jockey Ln, Tinton Falls, NJ 07753Off Market
- $398,9002 bd2 ba1k sqft28 Jockey Ln, Tinton Falls, NJ 07753Off Market
- $--2 bd1 ba900 sqft25 Jockey Ln #25, Neptune, NJ 07753Off Market
A local agent can set up tours, give advice and negotiate with sellers.
Similar homes
- $335,0002 bd4 ba1k sqft606 Bluebell Drive, Jackson, NJ 08527For Sale
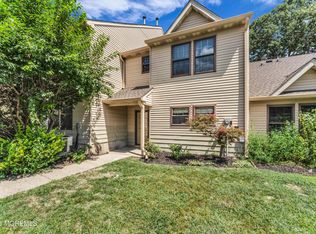
 MLS ID #22626439, Alissa Garcia, Jersey Property Group Realty. MoreMLS
 - $400,0002 bd2 ba1.1k sqft1029 Wedgewood Circle, Middletown, NJ 07718For Sale
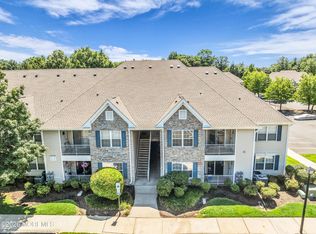 MLS ID #22624321, Valerie Vargas, Keller Williams City Life. MoreMLS
 - $420,0003 bd3 ba1.3k sqft25 Wyeth Drive #11, Freehold, NJ 07728For Sale
 MLS ID #22625252, Felicia Finn, C21/ Action Plus Realty. MoreMLS
 - $395,0003 bd2 ba1.2k sqft3 Seagull Lane, Howell, NJ 07731For Sale
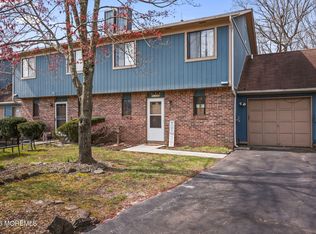 MLS ID #22622595, Maurice T Snell, RE/MAX Synergy. MoreMLS
 - $330,0002 bd1 ba902 sqft121 Dumbarton Hill Court, Aberdeen, NJ 07747For SaleMLS ID #22624990, Sara Szemcsak, Berkshire Hathaway HomeServices Fox & Roach - Holmdel. MoreMLS
- $435,0002 bd2 ba1k sqft431 Hampton Court, Englishtown, NJ 07726For SaleMLS ID #22624367, Stacey DiGrande, C21/ Mack Morris Iris Lurie. MoreMLS
- $399,0002 bd2 ba1.2k sqft7 Kingston Close #1000, Freehold, NJ 07728For SaleMLS ID #22619977, Nancy Coviello, RE/MAX Central. MoreMLS
- $562,5002 bd3 ba1.3k sqft90 Cotswold Circle #310, Ocean Twp, NJ 07712For SaleMLS ID #22624583, Frank Rizzo, Keller Williams Realty Central Monmouth. MoreMLS
- $399,0002 bd2 ba1.1k sqft33 Carnaby Close, Freehold, NJ 07728For SaleMLS ID #22623464, Joseph Resciniti, Real Broker, LLC- Fairfield. MoreMLS
- $385,0002 bd2 ba1.2k sqft145 C Parkway Drive, Freehold, NJ 07728For SaleMLS ID #22624140, Roslyn Sibilia, ERA Central Realty Group. MoreMLS
- $359,9003 bd2 ba1.3k sqft1201 Dahlia Court, Jackson, NJ 08527For SaleMLS ID #22619466, Ailene Naterman, Coldwell Banker Realty. MoreMLS
- $314,9992 bd2 ba1.1k sqft95 Briar Mills Drive #95, Brick, NJ 08724For SaleMLS ID #22622878, Mallory Kane, ProLegacy Realty, LLC. MoreMLS
- $359,9001 bd1 ba790 sqft65 Cedar Ave APT D5, Long Branch, NJ 07740For Sale
 MLS ID #NJMM2004786, Jackie Revoir, Keller Williams - Main Street. Bright MLS
 - $399,0002 bd1 ba900 sqft2595 Hooper Avenue, Brick, NJ 08723For SaleMLS ID #22621487, Andre DiStefano, Douglas Elliman of NJ LLC. MoreMLS
- $443,9002 bd2 ba1.1k sqft414 Wedgewood Circle #25, Belford, NJ 07718For SaleMLS ID #22618064, Rich Lello, Heritage House Sotheby's International Realty. MoreMLS
- $449,9002 bd2 ba998 sqft471 Hawthorne Place, Morganville, NJ 07751For SaleMLS ID #22618458, Lisa Imbasciani, Homesite Realty Inc.. MoreMLS
- $339,9002 bd2 ba1.4k sqft4303 Norma Place #4303, Toms River, NJ 08755For SaleMLS ID #22622872, Beth M Huntley, Crossroads Realty, Inc.. MoreMLS
- $379,9993 bd1 ba1k sqft168 Milton Avenue, Cliffwood, NJ 07721For SaleMLS ID #22624476, Michael Dente, EXP Realty. MoreMLS
- $440,0002 bd3 ba1.3k sqft775 Darlington Drive #149, Old Bridge, NJ 08857For SaleMLS ID #22619338, Stacey DiGrande, C21/ Mack Morris Iris Lurie. MoreMLS
- $329,0002 bd2 ba1k sqft1716 Waters Edge Drive #1716, Toms River, NJ 08753For SaleMLS ID #22624113, Darren Tietsworth, RE/MAX Select. MoreMLS
