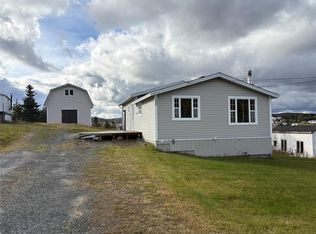
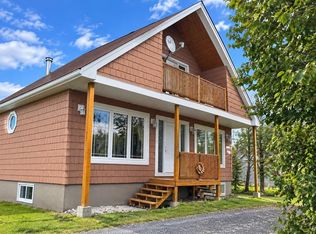
Welcome to 21 Lemaire Road in St Anthony NL. Watch the Ocean from your Living Room. The patio offers privacy and Relaxation. In the Backyard you are in your little Oasis, lots of room and trees as your backdrop. It is peaceful and so beautiful. Come for a visit and you will not want to leave. Discover the space, privacy, and potential this 5-bedroom, 2-bathroom home has to offer! Nestled in a secluded setting with lots of land, this property is ideal for those looking for room to grow and enjoy the peace and quiet of country living. Inside, the home features hardwood flooring throughout most of the living space, adding warmth and character. With five bedrooms, there is plenty of room for a growing family, guests, or a home office. Outside, the property includes a detached 24 x 16 garage, offering extra space for storage, a workshop, or parking. With plenty of land to enjoy and a private location, this property offers a wonderful opportunity for anyone looking for space, privacy, and a place to call home. It has a New Chimney and culverts 2023, New Furnace 2018, New Oil tank and shingles 2016, New Windows and Siding 2014. If you're looking for a home with plenty of room inside and out, 21 Lemaire Road is worth a closer look!
For sale
C$339,000
21 Lemaire Road, St Anthony, NL A0K4S0
5beds
2,352sqft
Single Family Residence
Built in 1987
0.34 Acres Lot
$-- Zestimate®
C$144/sqft
C$-- HOA
What's special
- 10 days
- 23
- 0
Zillow last checked:
Listing updated:
Listed by:
Janice Dredge,
eXp Realty - Corner Brook
Source: Newfoundland and Labrador AOR,MLS®#: 1304551
Facts & features
Interior
Bedrooms & bathrooms
- Bedrooms: 5
- Bathrooms: 2
- Full bathrooms: 2
Bedroom
- Level: Main
- Area: 70 Square Feet
- Dimensions: 10x7
Bedroom
- Level: Main
- Area: 96 Square Feet
- Dimensions: 12x8
Bedroom
- Level: Basement
- Area: 165 Square Feet
- Dimensions: 15x11
Bedroom
- Level: Basement
- Area: 92.4 Square Feet
- Dimensions: 11x8.4
Bathroom
- Level: Main
Bathroom
- Level: Basement
Other
- Level: Main
- Area: 120 Square Feet
- Dimensions: 12x10
Eat in kitchen
- Level: Main
- Area: 200 Square Feet
- Dimensions: 20x10
Laundry
- Level: Basement
- Area: 35.6 Square Feet
- Dimensions: 8.9x4
Living room
- Level: Main
- Area: 238 Square Feet
- Dimensions: 17x14
Office
- Level: Basement
- Area: 99 Square Feet
- Dimensions: 11x9
Recreation room
- Level: Basement
- Area: 165 Square Feet
- Dimensions: 15x11
Storage
- Level: Basement
- Area: 119 Square Feet
- Dimensions: 17x7
Utility room
- Level: Basement
- Area: 42 Square Feet
- Dimensions: 7x6
Heating
- Oil
Appliances
- Included: Refrigerator, Microwave, Stove, Washer, Dryer
Features
- Flooring: Cushion/Tile/Lino, Hardwood, Mixed
Interior area
- Total structure area: 2,352
- Total interior livable area: 2,352 sqft
Property
Parking
- Parking features: Detached
- Has garage: Yes
- Has uncovered spaces: Yes
Features
- Patio & porch: Deck/Patio, Balcony(s) and Patio(s), Patio(s) and Deck(s)
- Has view: Yes
- View description: Ocean
- Has water view: Yes
- Water view: Ocean,Year Round Road Access
Lot
- Size: 0.34 Acres
- Dimensions: 15000 sq ft
- Features: Landscaped, Level, Private, Rear Yard Access (Vechicle), Recreation Nearby, Shopping Nearby
Details
- Zoning description: res
Construction
Type & style
- Home type: SingleFamily
- Property subtype: Single Family Residence
Materials
- Vinyl Siding
- Foundation: Concrete
- Roof: Shingle - Asphalt
Condition
- Year built: 1987
Utilities & green energy
- Sewer: Public Sewer
- Water: Public
Community & HOA
Location
- Region: Saint Anthony
Financial & listing details
- Price per square foot: C$144/sqft
- Annual tax amount: C$1,487
- Date on market: 10/19/2026
Price history
Price history is unavailable.
Public tax history
Tax history is unavailable.
Climate risks
Neighborhood: A0K
Nearby schools
GreatSchools rating
No schools nearby
We couldn't find any schools near this home.
Schools provided by the listing agent
- District: Western North
Source: Newfoundland and Labrador AOR. This data may not be complete. We recommend contacting the local school district to confirm school assignments for this home.

Similar homes
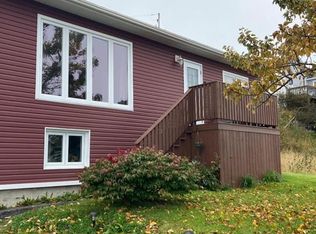
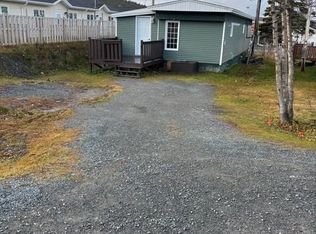
- C$179,0004 bd2 ba2.1k sqft7 Bayview Road, St Anthony, NL A0K4T0For Sale
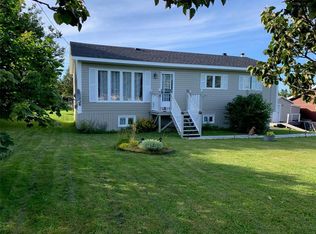 MLS ID #1302834, Tiffany Clarke, RE/MAX Realty Professionals Ltd. - Corner Brook. Newfoundland and Labrador AOR
- C$244,9003 bd2 ba2.5k sqft157 West Street, St Anthony, NL A0K4T0For Sale
 MLS ID #1304103, Tiffany Clarke, RE/MAX Realty Professionals Ltd. - Corner Brook. Newfoundland and Labrador AOR
