Welcome to 7 Bayview in St. Anthony, a well cared for home offering plenty of space inside and out. The main level offers approximately 1,056 square feet with three bedrooms, a comfortable living area, dining space and a bright, functional kitchen. The layout has a warm, lived in feel with plenty of natural light and room for everyday family life. Downstairs, the walkout basement adds valuable additional living space, including a fourth bedroom and a mini kitchenette. This level offers plenty of flexibility for family, guests, hobbies or additional living space. Outside, the property features a spacious lawn, mature greenery, a storage shed and outdoor space to enjoy through the warmer months. A particularly handy feature is the driveway, which runs right through the property to the opposite street, providing convenient access from both sides. With four bedrooms in total, a walkout basement and a good sized property, 7 Bayview is a practical home with plenty of room to make it your own in St. Anthony.
For sale
C$199,000
7 Bayview Road, St Anthony, NL A0K4T0
4beds
2,112sqft
Single Family Residence
Built in 1979
8,700 Square Feet Lot
$-- Zestimate®
C$94/sqft
C$-- HOA
What's special
Three bedroomsDining spaceBright functional kitchenWarm lived in feelPlenty of natural lightSpacious lawnMature greenery
- 5 days
- 16
- 0
Zillow last checked:
Listing updated:
Listed by:
Tiffany Clarke,
RE/MAX Realty Professionals Ltd. - Corner Brook
Source: Newfoundland and Labrador AR,MLS®#: 1302834
Facts & features
Interior
Bedrooms & bathrooms
- Bedrooms: 4
- Bathrooms: 2
- Full bathrooms: 2
Bedroom
- Level: Main
- Area: 88.2 Square Feet
- Dimensions: 9x9.8
Bedroom
- Level: Main
- Area: 99 Square Feet
- Dimensions: 9.9x10
Bedroom
- Level: Basement
- Area: 77 Square Feet
- Dimensions: 7x11
Bathroom
- Level: Main
- Area: 59.17 Square Feet
- Dimensions: 9.7x6.1
Other
- Level: Main
- Area: 111.1 Square Feet
- Dimensions: 10x11.11
Other
- Level: Basement
- Area: 60 Square Feet
- Dimensions: 10x6
Dining room
- Level: Main
- Dimensions: 9,.7x9.8
Kitchen
- Level: Main
- Dimensions: 9,7x12
Living room
- Level: Main
- Area: 196 Square Feet
- Dimensions: 14x14
Recreation room
- Level: Basement
- Area: 58.86 Square Feet
- Dimensions: 10.9x5.4
Utility room
- Level: Basement
- Area: 196 Square Feet
- Dimensions: 14x14
Heating
- Hot Water, Oil, Radiant, Wood
Features
- Flooring: Cushion/Tile/Lino, Laminate
Interior area
- Total structure area: 2,112
- Total interior livable area: 2,112 sqft
Property
Parking
- Parking features: None, Storage
- Has uncovered spaces: Yes
Features
- Patio & porch: Deck/Patio
Lot
- Size: 8,700 Square Feet
- Dimensions: 87 x 100
Details
- Zoning description: RES
Construction
Type & style
- Home type: SingleFamily
- Architectural style: Bungalow
- Property subtype: Single Family Residence
Materials
- Vinyl Siding
- Foundation: Concrete, Fully Developed
- Roof: Tar/Gravel
Condition
- Year built: 1979
Utilities & green energy
- Sewer: Public Sewer
- Water: Public
Community & HOA
Location
- Region: Saint Anthony
Financial & listing details
- Price per square foot: C$94/sqft
- Annual tax amount: C$871
- Date on market: 9/8/2026
Price history
Price history is unavailable.
Public tax history
Tax history is unavailable.
Climate risks
Neighborhood: A0K
Nearby schools
GreatSchools rating
No schools nearby
We couldn't find any schools near this home.
Schools provided by the listing agent
- District: Western North
Source: Newfoundland and Labrador AR. This data may not be complete. We recommend contacting the local school district to confirm school assignments for this home.
Similar homes
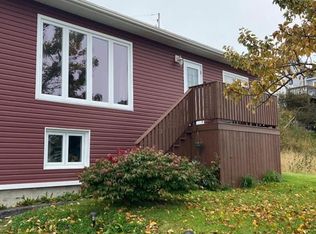
- C$169,0003 bd2 ba1.7k sqft105 Water Street, St Anthony, NL A0K4T0For Sale
 MLS ID #1302860, Tiffany Clarke, RE/MAX Realty Professionals Ltd. - Corner Brook. Newfoundland and Labrador AR
 - C$129,0003 bd1 ba2.1k sqft9 Johnson's Road, St Anthony, NL A0K4T0For Sale
 MLS ID #1302425, Tiffany Clarke, RE/MAX Realty Professionals Ltd. - Corner Brook. Newfoundland and Labrador AR
 - C$279,0005 bd2 ba2.7k sqft22 Grenfell Crescent, St Anthony, NL A0K4S0For Sale
 MLS ID #1302833, Tiffany Clarke, RE/MAX Realty Professionals Ltd. - Corner Brook. Newfoundland and Labrador AR
