A true showstopper in the Hilton School District! This stunning 3-bedroom ranch is better than new and is loaded with upgrades. The bright, open floor plan features a spacious great room with a cathedral ceiling, recessed lighting, gas fireplace, and an abundance of natural light. Gleaming hardwood floors flow seamlessly through the eat-in kitchen, foyer, hallway, and all three bedrooms. Both bathrooms have been beautifully updated and the convenience of first-floor laundry makes everyday living a breeze. The finished lower level will blow your socks off—offering exceptional storage and a flexible layout perfect for a potential 4th bedroom, craft room, gaming space, or whatever suits your lifestyle. The slider off the kitchen leads to a Trex-style deck and stamped concrete patio, all wrapped in the charming white picket fence you’ve always dreamed of (until now!!) NEW Quartz counters/tile backsplash/sink/disposal (2026), NEW Furnace & AC (2022), Both Bathrooms remodeled (2023), NEW Driveway (2020), NEW fully fenced backyard, NEW Appliances (3 years old)...Meticulously maintained and pictures just do not do it justice - You must see it to believe it ! Delayed Showings until Tuesday 9/8...Delayed negotiations until Tuesday 9/15 @ 1pm. Please allow 24 hours life of any offers.
Pending
$349,900
21 Marjorie Ln, Hilton, NY 14468
3beds
1,552sqft
Single Family Residence
Built in 2005
0.37 Acres Lot
$-- Zestimate®
$225/sqft
$-- HOA
What's special
Gas fireplaceAbundance of natural lightFinished lower levelFirst-floor laundryRecessed lightingBright open floor planTrex-style deck
- 43 days
- 111
- 3
Zillow last checked:
Listing updated:
Listed by:
Hunt Real Estate ERA/Columbus 585-352-7866,
Daniel A. Covert 585-352-7866
Source: NYSAMLSs,MLS#: R1712309 Originating MLS: Rochester
Originating MLS: RochesterFacts & features
Interior
Bedrooms & bathrooms
- Bedrooms: 3
- Bathrooms: 2
- Full bathrooms: 2
- Main level bathrooms: 2
- Main level bedrooms: 3
Heating
- Gas, Forced Air
Cooling
- Central Air
Appliances
- Included: Dryer, Dishwasher, Disposal, Gas Oven, Gas Range, Gas Water Heater, Microwave, Refrigerator, Washer
- Laundry: Main Level
Features
- Ceiling Fan(s), Entrance Foyer, Eat-in Kitchen, Great Room, Pantry, Quartz Counters, Sliding Glass Door(s), Bedroom on Main Level, Main Level Primary, Primary Suite, Programmable Thermostat
- Flooring: Ceramic Tile, Hardwood, Luxury Vinyl, Varies
- Doors: Sliding Doors
- Windows: Thermal Windows
- Basement: Full,Finished,Sump Pump
- Number of fireplaces: 1
Interior area
- Total structure area: 1,552
- Total interior livable area: 1,552 sqft
Property
Parking
- Total spaces: 2.5
- Parking features: Attached, Garage, Driveway, Garage Door Opener
- Attached garage spaces: 2.5
Features
- Levels: One
- Stories: 1
- Patio & porch: Deck, Patio
- Exterior features: Blacktop Driveway, Deck, Fully Fenced, Patio
- Fencing: Full
Lot
- Size: 0.37 Acres
- Dimensions: 77 x 190
- Features: Rectangular, Rectangular Lot, Residential Lot
Details
- Parcel number: 2640890240400001068000
- Special conditions: Standard
Construction
Type & style
- Home type: SingleFamily
- Architectural style: Ranch
- Property subtype: Single Family Residence
Materials
- Brick, Vinyl Siding
- Foundation: Block
Condition
- Resale
- Year built: 2005
Utilities & green energy
- Electric: Circuit Breakers
- Sewer: Connected
- Water: Connected, Public
- Utilities for property: Cable Available, Sewer Connected, Water Connected
Community & HOA
Community
- Subdivision: Wilder Estates Sec 05
Location
- Region: Hilton
Financial & listing details
- Price per square foot: $225/sqft
- Tax assessed value: $274,400
- Annual tax amount: $6,350
- Date on market: 9/4/2026
- Cumulative days on market: 42 days
- Listing terms: Cash,Conventional,FHA,VA Loan
Estimated market value
Not available
Estimated sales range
Not available
Not available
Price history
| Date | Event | Price |
|---|---|---|
| 9/17/2026 | Pending sale | $349,900$225/sqft |
Source:  NYSAMLSs #R1712309 Report a problem NYSAMLSs #R1712309 Report a problem | ||
| 9/4/2026 | Listed for sale | $349,900+81.4%$225/sqft |
Source: NYSAMLSs #R1712309 Report a problem | ||
| 5/28/2019 | Sold | $192,900-1.5%$124/sqft |
Source: NYSAMLSs #R1180194 Report a problem | ||
| 4/18/2019 | Pending sale | $195,900$126/sqft |
Source: RE/MAX Plus #R1180194 Report a problem | ||
| 3/25/2019 | Listed for sale | $195,900+19.2%$126/sqft |
Source: RE/MAX Plus #R1180194 Report a problem | ||
| 3/21/2005 | Sold | $164,350$106/sqft |
Source: Public Record Report a problem | ||
Public tax history
| Year | Property taxes | Tax assessment |
|---|---|---|
| 2025 | -- | $274,400 |
| 2024 | -- | $274,400 +48.7% |
| 2023 | -- | $184,500 |
| 2022 | -- | $184,500 |
| 2021 | -- | $184,500 |
| 2020 | -- | $184,500 +0.5% |
| 2018 | -- | $183,600 +7% |
| 2017 | $2,615 | $171,600 |
| 2016 | -- | $171,600 |
| 2015 | -- | $171,600 -1.7% |
| 2014 | -- | $174,500 |
| 2013 | -- | $174,500 |
| 2012 | -- | $174,500 |
| 2011 | -- | $174,500 |
| 2010 | -- | $174,500 +5% |
| 2009 | -- | $166,200 |
| 2007 | -- | $166,200 +1.3% |
| 2006 | -- | $164,000 +498.5% |
| 2005 | -- | $27,400 |
| 2004 | -- | $27,400 |
Find assessor info on the county website
Monthly payment
Climate risks
Neighborhood: 14468
Nearby schools
Schools provided by the listing agent
- District: Hilton
Source: NYSAMLSs. This data may not be complete. We recommend contacting the local school district to confirm school assignments for this home.
Similar homes
- $384,9003 bd3 ba1.9k sqft21 Blue Mountain Dr, Hilton, NY 14468For Sale
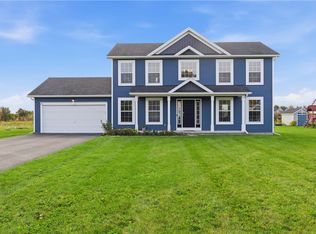
 MLS ID #R1719570, Amanda J Sciacca, Listing by: RE/MAX Plus. NYSAMLSs
 - $249,9003 bd2 ba1.7k sqft179 Hillside Dr, Hilton, NY 14468For Sale
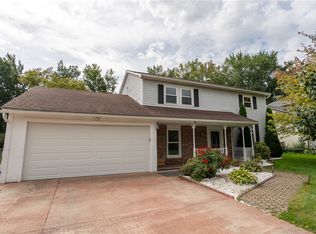 MLS ID #R1721592, James R. Reyes, Listing by: Keller Williams Realty Greater Rochester. NYSAMLSs
 - $279,9003 bd2 ba1.5k sqft209 Collamer Rd, Hilton, NY 14468For Sale
 MLS ID #R1719890, Kimberly Koch, Listing by: Howard Hanna. NYSAMLSs
 - $339,9003 bd2 ba1.8k sqft139 Maple Center Rd, Hilton, NY 14468For Sale
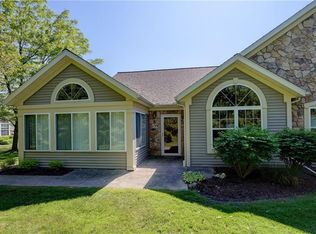 MLS ID #R1717084, Dennis D. Price, Listing by: Hunt Real Estate ERA/Columbus. NYSAMLSs
 - $349,9004 bd3 ba2k sqft58 Clearview Dr, Spencerport, NY 14559For SaleMLS ID #R1722474, John M. Rosati, Listing by: RE/MAX Realty Group. NYSAMLSs
- $379,9003 bd2 ba1.2k sqft2461 Sweden Walker Rd, Brockport, NY 14420For SaleMLS ID #R1720195, Richard J. Borrelli, Listing by: WCI Realty. NYSAMLSs
- $335,0003 bd2 ba1.7k sqft962 Lake Road West Frk, Hamlin, NY 14464For SaleMLS ID #R1720105, David John Rossi, Listing by: Tru Agent Real Estate. NYSAMLSs
- $329,9004 bd3 ba2k sqft29 Forest Glen Dr, Rochester, NY 14612For SaleMLS ID #R1708992, Kenneth R. Frank, Listing by: Howard Hanna. NYSAMLSs
- $349,9004 bd3 ba1.8k sqft405 Benita Dr, Brockport, NY 14420For SaleMLS ID #R1720434, Fallanne R. Jones, Listing by: Keller Williams Realty Greater Rochester. NYSAMLSs
- $360,0003 bd3 ba1.8k sqft576 East Ave, Brockport, NY 14420For SaleMLS ID #R1719211, Karina M. Shumanski, Listing by: Keller Williams Realty Greater Rochester. NYSAMLSs
- $295,0004 bd2 ba1.5k sqft1044 N Greece Rd, Rochester, NY 14626For SaleMLS ID #R1720448, Steven W. Ward, Listing by: RE/MAX Realty Group. NYSAMLSs
- $349,9004 bd3 ba2.1k sqft619 Galbro Cir, Webster, NY 14580For SaleMLS ID #R1718558, Andrew Hannan, Listing by: Real Broker NY, LLC. NYSAMLSs
- $440,0003 bd2 ba2.3k sqft6620 Shore Acres Dr, Hilton, NY 14468For SaleMLS ID #R1698251, Matthew T. Lally, Listing by: Howard Hanna. NYSAMLSs
- $389,9004 bd3 ba1.9k sqft37 Thistlewood Ln, Spencerport, NY 14559For SaleMLS ID #R1713779, James Hinman, Listing by: Howard Hanna. NYSAMLSs
- $349,9004 bd3 ba2.1k sqft2151 Westfall Rd, Rochester, NY 14618For SaleMLS ID #R1722546, Tracy A. Waters, Listing by: RE/MAX Plus. NYSAMLSs
- $349,9004 bd2 ba2.2k sqft33 Scotch Ln, Rochester, NY 14617For SaleMLS ID #R1714312, G. Harlan Furbush, Listing by: Keller Williams Realty Greater Rochester. NYSAMLSs
- $319,9003 bd2 ba1.7k sqft19 Ezio Dr, Rochester, NY 14606For SaleMLS ID #R1717032, Melissa Parker, Listing by: Howard Hanna. NYSAMLSs
- $235,0003 bd2 ba1.6k sqft185 Rogene St, Rochester, NY 14616For SaleMLS ID #R1722529, Kenneth C. Currie, Listing by: RE/MAX Realty Group. NYSAMLSs
- $369,9004 bd2 ba2k sqft2161 County Line Rd, Holley, NY 14470For SaleMLS ID #R1705037, Brian Cignarale, Listing by: Berkshire Hathaway HS Zambito. NYSAMLSs
- $269,9004 bd2 ba1.7k sqft12 Spicewood Ln, Rochester, NY 14624For SaleMLS ID #R1722471, Jeffrey A. Scofield, Listing by: RE/MAX Plus. NYSAMLSs
