Welcome to 21 Maygreen Court, a beautiful end-unit townhome nestled in a desirable Glendale community! Offering 3 bedrooms, 3 bathrooms, and approximately 1,837 square feet of living space, this inviting residence combines comfort, privacy, and breathtaking views. Step inside to discover soaring high ceilings, abundant natural light, and a spacious, welcoming atmosphere that enhances the home's open and airy feel. The thoughtfully designed layout offers generous living areas, along with a dedicated office space, ideal for working from home or creating a quiet retreat. One of the home's standout features is its spectacular sunset views, which can be enjoyed from the balcony and bedroom, creating the perfect setting to relax and unwind. The desirable end-unit location provides enhanced privacy and a peaceful atmosphere, while the charming exterior, landscaped surroundings, and welcoming entry add to the home's appeal. Additional highlights include an attached 2-car garage, ample living space, and a convenient location near shopping, dining, and local amenities. Whether enjoying a quiet evening overlooking the beautiful scenery, working comfortably from home, or entertaining guests, this Glendale townhome offers a wonderful opportunity to experience comfortable living with exceptional views. Don't miss the opportunity to make this beautiful property your own!
Under contract
Listed by: JohnHart Real Estate • Haik Bokhchalian • 818-400-1868
$1,100,000
21 Maygreen Ct, Glendale, CA 91206
3beds
1,837sqft
Condominium
Built in 1974
-- sqft lot
$-- Zestimate®
$599/sqft
$500/mo HOA
What's special
- 7 days
- 205
- 7
Zillow last checked:
Listing updated:
Listed by:
Haik Bokhchalian DRE #01325511 818-400-1868,
JohnHart Real Estate,
Ilona Harutyunyan DRE #01970573,
JohnHart Real Estate
Source: CRMLS,MLS#: SR26231335 Originating MLS: California Regional MLS
Facts & features
Interior
Bedrooms & bathrooms
- Bedrooms: 3
- Bathrooms: 3
- Full bathrooms: 3
- Main level bathrooms: 3
- Main level bedrooms: 3
Rooms
- Room types: Bedroom, Kitchen, Laundry, Living Room
Bedroom
- Features: All Bedrooms Up
Heating
- Central
Cooling
- Central Air
Appliances
- Laundry: Inside
Features
- All Bedrooms Up
- Has fireplace: No
- Fireplace features: None
- Common walls with other units/homes: No Common Walls
Interior area
- Total interior livable area: 1,837 sqft
Property
Parking
- Total spaces: 2
- Parking features: Garage
- Attached garage spaces: 2
Features
- Levels: Two
- Stories: 2
- Entry location: Front Door
- Pool features: None
- Has view: Yes
- View description: Neighborhood
Lot
- Size: 1,801 Square Feet
Details
- Parcel number: 5663023052
- Special conditions: Standard
Construction
Type & style
- Home type: Condo
- Property subtype: Condominium
Condition
- New construction: No
- Year built: 1974
Utilities & green energy
- Sewer: Public Sewer
- Water: Public
Community & HOA
Community
- Features: Curbs, Sidewalks
HOA
- Has HOA: Yes
- Amenities included: Other
- HOA fee: $500 monthly
- HOA name: Chevy Oaks
- HOA phone: 818-596-6008
Location
- Region: Glendale
Financial & listing details
- Price per square foot: $599/sqft
- Tax assessed value: $712,796
- Date on market: 10/29/2026
- Cumulative days on market: 7 days
- Listing terms: Cash,Cash to New Loan,Conventional,FHA
Estimated market value
Not available
Estimated sales range
Not available
$4,523/mo
Price history
| Date | Event | Price |
|---|---|---|
| 10/29/2026 | Contingent | $1,100,000$599/sqft |
Source:  CRMLS #SR26231335 Report a problem | ||
| 10/29/2026 | Pending sale | $1,100,000+93.8%$599/sqft |
Source: JohnHart Real Estate #SR26231335 Report a problem | ||
| 5/3/2013 | Sold | $567,500$309/sqft |
Source: Public Record Report a problem | ||
Public tax history
| Year | Property taxes | Tax assessment |
|---|---|---|
| 2026 | -- | $712,796 +2% |
| 2025 | $7,843 +2.2% | $698,821 +2% |
| 2024 | $7,673 +2.3% | $685,119 +2% |
| 2023 | $7,500 +1.8% | $671,687 +2% |
| 2022 | $7,368 +1.8% | $658,518 +2% |
| 2021 | $7,239 +1.5% | $645,607 +1% |
| 2020 | $7,135 | $638,988 +2% |
| 2019 | $7,135 +4.1% | $626,460 +2% |
| 2018 | $6,852 | $614,177 +2% |
| 2017 | $6,852 +1.6% | $602,135 +2% |
| 2016 | $6,747 +3.3% | $590,330 +1.5% |
| 2015 | $6,534 +2.9% | $581,464 +2% |
| 2014 | $6,349 | $570,075 +49.6% |
| 2012 | -- | $380,960 +2% |
| 2011 | -- | $373,491 +0.8% |
| 2010 | -- | $370,701 -0.2% |
| 2009 | -- | $371,583 +2% |
| 2008 | -- | $364,298 +2% |
| 2007 | -- | $357,155 +2% |
| 2006 | -- | $350,152 |
| 2005 | -- | $350,152 +4% |
| 2004 | -- | $336,558 +1.9% |
| 2003 | -- | $330,391 +2% |
| 2002 | -- | $323,914 +21.8% |
| 2000 | -- | $266,000 |
Find assessor info on the county website
Monthly payment
Est. payment
Payment breakdown
Explore the cost of this home by adjusting the details. Changes won't be saved.Climate risks
Neighborhood: Chevy Chase
Similar homes
- $1,100,0003 bd3 ba1.8k sqft50 Glenflow Ct, Glendale, CA 91206For Sale
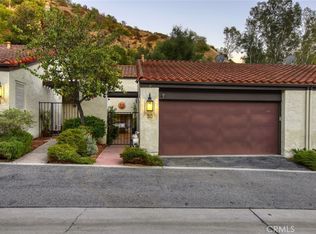 MLS ID #SR26233432, Haik Bokhchalian, JohnHart Real Estate. CRMLS
- $1,095,0003 bd2 ba1.8k sqft2704 E Glenoaks Blvd, Glendale, CA 91206For Sale
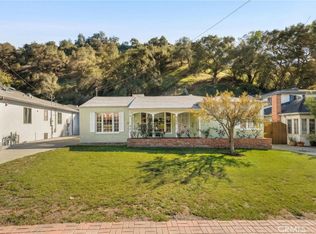 MLS ID #GD26219581, Leanne Reynolds, eXp Realty of Greater L. A.. CRMLS
- $1,100,0003 bd3 ba2.1k sqft222 Monterey Rd Unit 306, Glendale, CA 91206For Sale
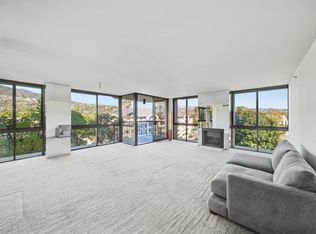 MLS ID #219145191DA, Carina Bloj, Berkshire Hathaway HomeServices California Properties. CRMLS
- $1,249,9003 bd2 ba1.7k sqft345 Pioneer Dr Unit 804, Glendale, CA 91203For Sale
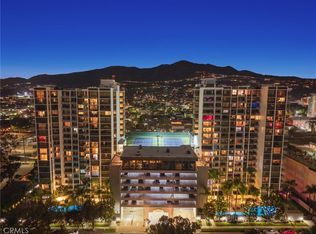 MLS ID #GD26235083, Edwin Ordubegian, Coldwell Banker Hallmark. CRMLS
Local buyer's agents are ready to help
