Mid-Century Vibes. Endless Potential. Nestled in the desirable College Hills neighborhood of Glendale, this 1965 mid-century time capsule is ready for its next chapter. Bursting with character and architectural charm, this hillside property presents a rare opportunity to reimagine a classic home into a truly stunning mid-century-inspired retreat. Featuring 4 bedrooms, 2.5 bathrooms, and over 2,000 square feet of living space, the home offers a distinctive partially rounded living room, formal dining room, and versatile den/office. Original architectural details and a unique floor plan provide the perfect foundation for a creative transformation. Situated on an expansive lot of over 24,000 square feet, the property boasts captivating city light views, a long driveway with ample parking, and a two-car garage. The existing pool is damaged and nonfunctional, with its future usability undetermined. This property is a true fixer-upper requiring substantial improvements, but for the savvy investor, renovation enthusiast, or visionary buyer, the potential is undeniable. With the right imagination and thoughtful restoration, this one-of-a-kind hillside home could become an extraordinary mid-century showpiece. A little retro. A lot of potential. The next chapter is yours to write!
Under contract
Listed by: BHHS California Properties • Hilda Hernandez • 626-536-1485
$1,249,000
949 Avonoak Ter, Glendale, CA 91206
4beds
2,031sqft
Single Family Residence
Built in 1965
0.57 Acres Lot
$1,283,800 Zestimate®
$615/sqft
$8/mo HOA
What's special
- 22 days
- 4,782
- 435
Likely to sell faster than
Zillow last checked:
Listing updated:
Listed by:
Hilda Hernandez DRE #01218052 626-536-1485,
BHHS California Properties,
Aiden Santino DRE #02133402 626-354-2225,
BHHS California Properties
Source: CRMLS,MLS#: P1-29335 Originating MLS: California Regional MLS (Ventura & Pasadena-Foothills AORs)
Facts & features
Interior
Bedrooms & bathrooms
- Bedrooms: 4
- Bathrooms: 3
- Full bathrooms: 1
- 3/4 bathrooms: 1
- 1/2 bathrooms: 1
Rooms
- Room types: Entry/Foyer, Kitchen, Laundry, Living Room, Primary Bedroom
Primary bedroom
- Features: Main Level Primary
Heating
- None
Cooling
- None
Appliances
- Laundry: Laundry Room
Features
- Main Level Primary
- Has fireplace: Yes
- Fireplace features: Living Room
- Common walls with other units/homes: No Common Walls
Interior area
- Total interior livable area: 2,031 sqft
Property
Parking
- Total spaces: 2
- Parking features: Driveway
- Attached garage spaces: 2
Features
- Levels: One
- Stories: 1
- Has private pool: Yes
- Pool features: See Remarks
- Spa features: None
- Has view: Yes
- View description: City Lights, Panoramic
Lot
- Size: 0.57 Acres
- Features: Sprinklers None
Details
- Parcel number: 5665002019
- Special conditions: Third Party Approval
Construction
Type & style
- Home type: SingleFamily
- Property subtype: Single Family Residence
Condition
- Year built: 1965
Utilities & green energy
- Sewer: Other
- Water: Public
Community & HOA
Community
- Features: Curbs
HOA
- Has HOA: Yes
- Amenities included: Other
- HOA fee: $100 annually
- HOA name: College View
- HOA phone: 626-536-1485
Location
- Region: Glendale
Financial & listing details
- Price per square foot: $615/sqft
- Tax assessed value: $265,428
- Date on market: 10/22/2026
- Cumulative days on market: 23 days
- Listing terms: Court Approval
Estimated market value
$1,283,800
$1.22M - $1.35M
$7,273/mo
Price history
| Date | Event | Price |
|---|---|---|
| 11/10/2026 | Contingent | $1,249,000$615/sqft |
Source:  CRMLS #P1-29335 Report a problem | ||
| 10/22/2026 | Listed for sale | $1,249,000$615/sqft |
Source: CRMLS #P1-29335 Report a problem | ||
Public tax history
| Year | Property taxes | Tax assessment |
|---|---|---|
| 2026 | -- | $265,428 +2% |
| 2025 | $3,182 +1.5% | $260,225 +2% |
| 2024 | $3,136 +2.1% | $255,123 +2% |
| 2023 | $3,071 +1.8% | $250,121 +2% |
| 2022 | $3,018 +2% | $245,218 +2% |
| 2021 | $2,960 +1.4% | $240,411 +1% |
| 2020 | $2,918 | $237,947 +2% |
| 2019 | $2,918 +8% | $233,282 +2% |
| 2018 | $2,702 | $228,709 +2% |
| 2017 | $2,702 +1.6% | $224,226 +2% |
| 2016 | $2,661 +3.9% | $219,830 +1.5% |
| 2015 | $2,561 +2.1% | $216,529 +2% |
| 2014 | $2,508 | $212,289 +2.5% |
| 2012 | -- | $207,187 +2% |
| 2011 | -- | $203,125 +0.8% |
| 2010 | -- | $201,608 -0.2% |
| 2009 | -- | $202,088 +2% |
| 2008 | -- | $198,127 +2% |
| 2007 | -- | $194,243 +2% |
| 2006 | -- | $190,436 |
| 2005 | -- | $190,436 +4% |
| 2004 | -- | $183,043 +1.9% |
| 2003 | -- | $179,689 +2% |
| 2002 | -- | $176,167 +4% |
| 2000 | -- | $169,328 |
Find assessor info on the county website
Monthly payment
Est. payment
Payment breakdown
Explore the cost of this home by adjusting the details. Changes won't be saved.Climate risks
Neighborhood: College HIlls


Similar homes
- $1,480,0003 bd3 ba2k sqft1480 E Glenoaks Blvd, Glendale, CA 91206For Sale
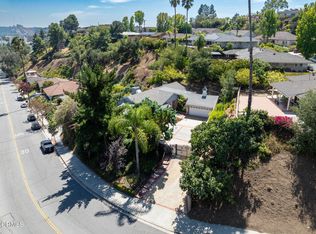 MLS ID #P1-28737, John Calvo, Lighthouse Realty Associates. CRMLS
- $1,239,9994 bd2 ba1.7k sqft9445 Crystal View Dr, Tujunga, CA 91042For Sale
 MLS ID #P1-29494, Justin Jenewein, Keller Williams Real Estate Services. CRMLS
- $1,200,0003 bd1 ba1.2k sqft2824 Montrose Ave, Glendale, CA 91214For Sale
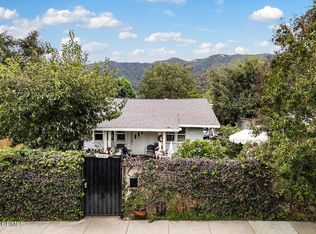 MLS ID #P1-29440, Heather Scherbert, Coldwell Banker Realty. CRMLS
- $1,399,9953 bd1 ba1.6k sqft1443 Dorothy Dr, Glendale, CA 91202For Sale
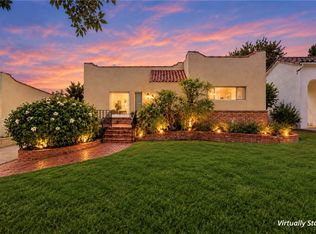 MLS ID #OC26219623, David Dilbiyan, Dilbiyan Realty. CRMLS
Local buyer's agents are ready to help
