Whether you're a contractor looking for your next project or a home buyer searching for affordable one-level living, this adorable 2-bedroom ranch is packed with potential! Enter through the enclosed porch, filled with natural light, and into an open kitchen featuring a walk-in pantry with plenty of storage. The spacious living room offers room to relax, while both bedrooms include closets. The full bath features a charming cast iron clawfoot tub, and main-floor laundry makes everyday living easy. The home is also serviced by town water and sewer! Outside, a large shed provides additional storage. Bring your ideas and see just how much opportunity this property has to offer!
For sale
$250,000
21 Munroe St, Winchendon, MA 01475
2beds
808sqft
Single Family Residence
Built in 1900
1.88 Acres Lot
$252,300 Zestimate®
$309/sqft
$-- HOA
What's special
- 39 days
- 737
- 88
Zillow last checked:
Listing updated:
Listed by:
Olivia Paras 978-895-9752,
LAER Realty Partners 978-249-8800
Source: MLS PIN,MLS#: 73563755
Facts & features
Interior
Bedrooms & bathrooms
- Bedrooms: 2
- Bathrooms: 1
- Full bathrooms: 1
- Main level bathrooms: 1
- Main level bedrooms: 2
Primary bedroom
- Features: Closet, Flooring - Laminate
- Level: Main,First
Bedroom 2
- Features: Closet, Flooring - Laminate
- Level: Main,First
Primary bathroom
- Features: No
Bathroom 1
- Features: Bathroom - Full, Bathroom - With Tub, Flooring - Stone/Ceramic Tile, Soaking Tub
- Level: Main,First
Family room
- Features: Flooring - Laminate, Exterior Access
- Level: Main,First
Kitchen
- Features: Flooring - Laminate, Pantry, Gas Stove
- Level: Main,First
Living room
- Features: Ceiling Fan(s), Flooring - Laminate, Exterior Access
- Level: Main,First
Heating
- Forced Air, Oil
Cooling
- None
Appliances
- Included: Range, Refrigerator, Washer, Dryer
- Laundry: Main Level, Electric Dryer Hookup, Washer Hookup, First Floor
Features
- Internet Available - Broadband
- Flooring: Tile, Laminate
- Doors: Insulated Doors
- Windows: Insulated Windows
- Basement: Full,Interior Entry,Unfinished
- Has fireplace: No
Interior area
- Total structure area: 808
- Total interior livable area: 808 sqft
- Finished area above ground: 808
Property
Parking
- Total spaces: 8
- Parking features: Paved Drive, Off Street, Paved
- Uncovered spaces: 8
Features
- Patio & porch: Porch - Enclosed
- Exterior features: Porch - Enclosed, Storage
Lot
- Size: 1.88 Acres
- Features: Wooded, Level
Details
- Parcel number: M:5C1 B:0 L:25,3494375
- Zoning: R4
Construction
Type & style
- Home type: SingleFamily
- Architectural style: Ranch
- Property subtype: Single Family Residence
Materials
- Frame
- Foundation: Other
- Roof: Shingle
Condition
- Year built: 1900
Utilities & green energy
- Sewer: Public Sewer
- Water: Public
- Utilities for property: for Gas Range, for Electric Dryer, Washer Hookup
Community & HOA
Community
- Features: Public Transportation, Shopping, Pool, Park, Walk/Jog Trails, Stable(s), Golf, Medical Facility, Highway Access, House of Worship, Private School, Public School
HOA
- Has HOA: No
Location
- Region: Winchendon
Financial & listing details
- Price per square foot: $309/sqft
- Tax assessed value: $165,500
- Annual tax amount: $1,945
- Date on market: 8/31/2026
Estimated market value
$252,300
$240,000 - $265,000
$1,903/mo
Price history
| Date | Event | Price |
|---|---|---|
| 10/2/2026 | Listed for sale | $250,000$309/sqft |
Source: MLS PIN #73563755 Report a problem | ||
| 9/22/2026 | Contingent | $250,000$309/sqft |
Source: MLS PIN #73563755 Report a problem | ||
| 9/17/2026 | Listed for sale | $250,000$309/sqft |
Source: MLS PIN #73563755 Report a problem | ||
| 8/31/2026 | Pending sale | $250,000$309/sqft |
Source: MLS PIN #73563755 Report a problem | ||
| 8/17/2026 | Contingent | $250,000$309/sqft |
Source: MLS PIN #73563755 Report a problem | ||
| 8/14/2026 | Listed for sale | $250,000+78.6%$309/sqft |
Source: MLS PIN #73563755 Report a problem | ||
| 10/13/2017 | Sold | $140,000+0.1%$173/sqft |
Source: Public Record Report a problem | ||
| 8/27/2017 | Pending sale | $139,900$173/sqft |
Source: Elm Grove Realty, LLC #72213017 Report a problem | ||
| 8/13/2017 | Listed for sale | $139,900+33.2%$173/sqft |
Source: Elm Grove Realty, LLC #72213017 Report a problem | ||
| 5/22/2016 | Listing removed | $105,000$130/sqft |
Source: Owner Report a problem | ||
| 2/22/2016 | Listed for sale | $105,000+200%$130/sqft |
Source: Owner Report a problem | ||
| 1/3/2001 | Sold | $35,000$43/sqft |
Source: Public Record Report a problem | ||
Public tax history
| Year | Property taxes | Tax assessment |
|---|---|---|
| 2025 | $1,945 +3.9% | $165,500 +10.9% |
| 2024 | $1,872 -4.3% | $149,300 +2.3% |
| 2023 | $1,956 -8.3% | $146,000 +3.5% |
| 2022 | $2,132 +10.6% | $141,100 +15.1% |
| 2021 | $1,927 +2.1% | $122,600 +5.8% |
| 2020 | $1,887 +5.4% | $115,900 +8.1% |
| 2019 | $1,791 +5.5% | $107,200 +9.6% |
| 2018 | $1,697 +10.6% | $97,800 +14.5% |
| 2017 | $1,535 +6% | $85,400 +2.8% |
| 2016 | $1,448 +4.2% | $83,100 |
| 2015 | $1,389 +1.5% | $83,100 -3% |
| 2014 | $1,368 -11.4% | $85,700 -17.1% |
| 2013 | $1,544 -5.6% | $103,400 -4.5% |
| 2012 | $1,636 +1% | $108,300 -6% |
| 2011 | $1,620 +2.3% | $115,200 -3.9% |
| 2010 | $1,583 +2.5% | $119,900 -5.9% |
| 2009 | $1,545 +8.1% | $127,400 +2.4% |
| 2008 | $1,429 +2.4% | $124,400 |
| 2007 | $1,396 +4.5% | $124,400 +8.4% |
| 2006 | $1,336 +9.3% | $114,800 +10.8% |
| 2005 | $1,222 +3.6% | $103,600 +16% |
| 2004 | $1,179 +2.9% | $89,300 +5.9% |
| 2003 | $1,146 +11.3% | $84,300 +41% |
| 2002 | $1,030 +16.9% | $59,800 +9.7% |
| 1999 | $881 | $54,500 |
Find assessor info on the county website
Monthly payment
Est. payment
Payment breakdown
Explore the cost of this home by adjusting the details. Changes won't be saved.Climate risks
Neighborhood: 01475
Nearby schools
Schools provided by the listing agent
- Elementary: Memorial
- Middle: Murdock
- High: Murdock
Source: MLS PIN. This data may not be complete. We recommend contacting the local school district to confirm school assignments for this home.
Similar homes
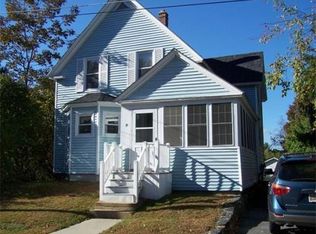
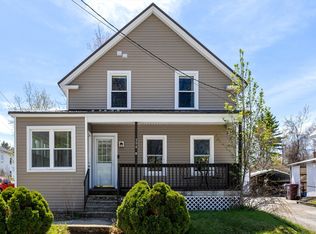
- $290,0002 bd1 ba1.1k sqft123 Franklin St, Winchendon, MA 01475For Sale
 MLS ID #73586262, Derek Greene, The Greene Realty Group. MLS PIN
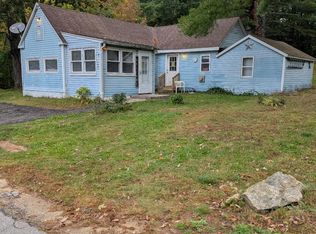
 - $260,0002 bd2 ba874 sqft2 Williams St, Baldwinville, MA 01436For Sale
 MLS ID #73559657, Jennifer Shenk, Keller Williams Realty North Central. MLS PIN
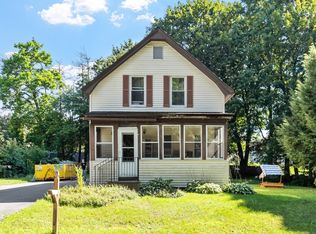
 - $249,0003 bd1 ba1.1k sqft247 NH Route 119 W, Fitzwilliam, NH 03447Active
 MLS ID #5109022, Bob Barnard. PrimeMLS
 - $255,0002 bd1 ba668 sqft49 Baker St, Gardner, MA 01440For Sale
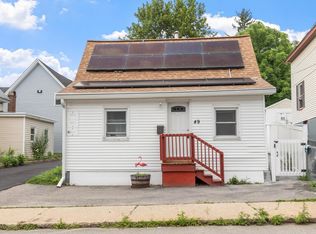 MLS ID #73554043, Jennifer Shenk, Keller Williams Realty North Central. MLS PIN
