SPEND THE HOLIDAYS OR START THE NEW YEAR HERE! VERY SPECIAL LAYOUT-LIVES LIKE A SINGLE-FAMILY DETACHED HOME. Fabulous location in popular Ashton Heights for this spacious, all brick, quality constructed, extra wide horizontal layout, updated End-Unit Townhouse on a 2700+ SF LOT in the heart of Arlington. Move-in ready it lives like a detached home featuring rarely available 3 Bedrooms upstairs, with a Dressing Room and Office Den with 3.5 Baths and a 1-Car Garage on the Main Level of the home with just under 3,000 SF on all 3 levels. NOTE: Tax records are incorrect and don't indicate total Finished SF on 3 levels. The Extra Wide Yard and Terrace is a major feature of this lovely home. This bright Townhouse boasts beautifully finished hardwood floors throughout, custom crown molding, wainscoting, and cabinetry, newer paint, and updated Gourmet Kitchen featuring cherry cabinets, granite island and counter tops, newer appliances include Stainless Steel stove, refrigerator and dishwasher. The well-equipped Kitchen opens to a cozy Family Room with a Gas Fireplace and an amazing Main Level walk-out, beautifully landscaped and fenced Flagstone Terrace that overlooks green space and trees. Great layout for indoor and outdoor entertaining and privacy. There is a convenient Powder Room, and the Living Room has a large bay window which emits lots of natural sunlight. The Dining Room is open and spacious with a convenient and custom corner cabinet. On the Upper Level there is an extra-large Primary Bedroom which comfortably accommodates a king-size bed with plenty of room for other furniture, and a key feature, around the corner is an adjacent Sitting Area and a convenient Den/Office. The ensuite Primary Bath is updated and there is another newly renovated Secondary Bath; both are tastefully finished and convenient to the additional two comfortably sized Bedrooms. The Lower Level Family/Recreation Room features upgraded wood-like ceramic tile floors, is very spacious and large enough for the recreation area, an exercise area and a separate Laundry Room/Storage Room with washer/dryer and utility sink and a place in which to stash all of your essentials, as well as a Full Bath downstairs, making it a space where guests could stay if needed. The Hunter Oaks community is on a quiet cul-de-sac nicely tucked away on a quiet tree-lined street at the end of N. Oakland St. Near Ballston, and less than a mile from the Virginia Square Metro Station, it is just a short jaunt to the many shops, grocery stores, restaurants and nightspots on the Orange Line corridor. The Foreign Service Institute can be easily reached from the paved trail accessed from the cul-de-sac, which also connects to the rest of Arlington's extensive bike and trail network. It has it all for a premier urban location, location, location, and again nicely tucked away on a quiet tree-lined street, plus super easy access to commuter routes, Pentagon, Reagan Airport and more. What more could a homeowner want? 21 N. Oakland St has it all - space, superior quality, and location! Be sure to see Video Tour!
Sold for $1,120,000
$1,120,000
21 N Oakland St, Arlington, VA 22203
3beds
2,840sqft
Townhouse
Built in 1987
2,701 Square Feet Lot
$1,146,700 Zestimate®
$394/sqft
$5,803 Estimated rent
Home value
$1,146,700
$1.09M - $1.20M
$5,803/mo
Zestimate® history
Owner options
List your home for rent
$5,803/mo
Rent Zestimate®
Find your next renter with Zillow Rental Manager. Plus, with online applications, you can quickly screen prospective tenants – for free.
$5,803/mo
Rent Zestimate®
Refinance and save
$7,452/mo
Est. payment
Refinancing to a lower rate could help reduce your monthly payments and save thousands over the life of the loan.
$7,452/mo
Est. payment
Explore your selling options
Work with a Zillow partner agent
Leverage their expertise and Zillow's premium Showcase listings to get your home seen by more buyers.
Get startedList with your own agent
Get your home in front of millions of buyers by listing it on Zillow.
Learn how to do itSell it yourself
Take full control of how buyers see your home on Zillow by listing For Sale by Owner (FSBO).
List your homeWhat's special
Zillow last checked:
Listing updated:
Listed by:
Saundra J Giannini 703-307-6096,
Washington Fine Properties, LLC
Bought with:
Unrepresented Buyer
Unrepresented Buyer Office
Source: Bright MLS,MLS#: VAAR2050570
Facts & features
Interior
Bedrooms & bathrooms
- Bedrooms: 3
- Bathrooms: 4
- Full bathrooms: 3
- 1/2 bathrooms: 1
- Main level bathrooms: 1
Basement
- Description: Percent Finished: 100.0
- Area: 900
Heating
- Forced Air, Natural Gas
Cooling
- Central Air, Electric
Appliances
- Included: Microwave, Central Vacuum, Dryer, Washer, Dishwasher, Refrigerator, Stainless Steel Appliance(s), Ice Maker, Cooktop, Disposal, Gas Water Heater
- Laundry: Has Laundry, Lower Level
Features
- Ceiling Fan(s), Central Vacuum, Family Room Off Kitchen, Kitchen - Gourmet, Upgraded Countertops, Eat-in Kitchen, Kitchen Island, Bathroom - Walk-In Shower, Soaking Tub, Crown Molding, Floor Plan - Traditional, Formal/Separate Dining Room, Primary Bath(s), Recessed Lighting, Wainscotting, Walk-In Closet(s)
- Flooring: Hardwood, Wood
- Doors: Atrium, Sliding Glass
- Windows: Bay/Bow, Window Treatments, Stain/Lead Glass
- Basement: Finished
- Number of fireplaces: 1
- Fireplace features: Gas/Propane, Mantel(s), Stone
Interior area
- Total structure area: 2,940
- Total interior livable area: 2,840 sqft
- Finished area above ground: 2,040
- Finished area below ground: 800
Property
Parking
- Total spaces: 2
- Parking features: Garage Faces Front, Garage Door Opener, Private, Assigned, Concrete, Attached, Driveway, Other
- Attached garage spaces: 1
- Uncovered spaces: 1
- Details: Assigned Parking
Accessibility
- Accessibility features: None
Features
- Levels: Three
- Stories: 3
- Patio & porch: Terrace
- Pool features: None
- Fencing: Full,Privacy
- Has view: Yes
- View description: Trees/Woods, Garden
Lot
- Size: 2,701 Square Feet
- Features: Backs to Trees, Corner Lot, Front Yard, Landscaped, Level, Urban
Details
- Additional structures: Above Grade, Below Grade
- Parcel number: 19039103
- Zoning: R-6
- Special conditions: Standard
Construction
Type & style
- Home type: Townhouse
- Architectural style: Traditional
- Property subtype: Townhouse
Materials
- Brick, Brick Veneer
- Foundation: Slab
- Roof: Shingle,Composition
Condition
- Excellent
- New construction: No
- Year built: 1987
- Major remodel year: 2017
Utilities & green energy
- Sewer: Public Sewer
- Water: Public
- Utilities for property: Natural Gas Available, Cable Available
Community & HOA
Community
- Security: Fire Sprinkler System
- Subdivision: Hunter Oaks Townhouses
HOA
- Has HOA: Yes
- Services included: Maintenance Grounds, Lawn Care Front, Common Area Maintenance
- HOA fee: $550 quarterly
- HOA name: HUNTER OAKS UNIT HOME OWNERS
Location
- Region: Arlington
Financial & listing details
- Price per square foot: $394/sqft
- Tax assessed value: $911,200
- Annual tax amount: $9,413
- Date on market: 11/14/2024
- Listing agreement: Exclusive Right To Sell
- Listing terms: Conventional,Cash,FHA,VA Loan
- Ownership: Fee Simple
Price history
| Date | Event | Price |
|---|---|---|
| 1/10/2025 | Sold | $1,120,000-5%$394/sqft |
Source:  Bright MLS #VAAR2050570 Report a problem Bright MLS #VAAR2050570 Report a problem | ||
| 12/11/2024 | Contingent | $1,179,000$415/sqft |
Source: Bright MLS #VAAR2050570 Report a problem | ||
| 11/14/2024 | Listed for sale | $1,179,000$415/sqft |
Source: Bright MLS #VAAR2050570 Report a problem | ||
Public tax history
| Year | Property taxes | Tax assessment |
|---|---|---|
| 2025 | $9,529 +1.2% | $922,500 +1.2% |
| 2024 | $9,413 +1.8% | $911,200 +1.5% |
| 2023 | $9,244 +4.7% | $897,500 +4.7% |
| 2022 | $8,832 +3% | $857,500 +3% |
| 2021 | $8,575 +6.8% | $832,500 +6.4% |
| 2020 | $8,028 +3.5% | $782,500 +3.5% |
| 2019 | $7,756 +2.7% | $755,900 +0.7% |
| 2018 | $7,554 | $750,900 |
| 2017 | $7,554 +2.9% | $750,900 +1.3% |
| 2016 | $7,342 +2.3% | $740,900 +2.8% |
| 2015 | $7,180 +7.2% | $720,900 +7.2% |
| 2014 | $6,699 +0.7% | $672,600 +1.7% |
| 2013 | $6,652 +3.6% | $661,200 |
| 2012 | $6,420 0% | -- |
| 2011 | $6,423 | -- |
| 2009 | -- | -- |
| 2008 | -- | -- |
| 2007 | -- | -- |
| 2006 | -- | -- |
| 2005 | -- | -- |
| 2004 | -- | -- |
| 2003 | -- | -- |
| 2002 | -- | -- |
| 2001 | -- | $286,500 |
Find assessor info on the county website
Neighborhood: Ashton Heights
Nearby homes
- $930,300-- bd2 ba1.7k sqft19 N Oakland St, Arlington, VA 22203Off Market
- $1,118,9004 bd3 ba1.7k sqft17 N Oakland St, Arlington, VA 22203Off Market
- $1,068,4003 bd4 ba2.6k sqft25 N Oakland St, Arlington, VA 22203Off Market
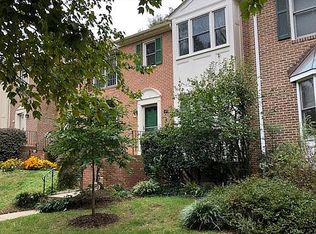
- $1,115,4053 bd4 ba2.3k sqft27 N Oakland St, Arlington, VA 22203Sold
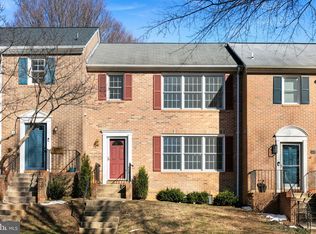
- $1,206,0003 bd4 ba2.6k sqft29 N Oakland St, Arlington, VA 22203Sold
- $1,093,1004 bd3 ba2.6k sqft13 N Oakland St, Arlington, VA 22203Off Market
- $965,800-- bd3 ba1.7k sqft15 N Oakland St, Arlington, VA 22203Off Market
- $1,005,100-- bd2 ba2k sqft33 N Oakland St, Arlington, VA 22203Off Market
Nearby schools
GreatSchools rating
- 4/10Long Branch Elementary SchoolGrades: PK-5Distance: 0.6 mi
- 5/10Jefferson Middle SchoolGrades: 6-8Distance: 0.2 mi
- 7/10Washington Liberty High SchoolGrades: 9-12Distance: 1.2 mi
Schools provided by the listing agent
- District: Arlington County Public Schools
Source: Bright MLS. This data may not be complete. We recommend contacting the local school district to confirm school assignments for this home.
Get a cash offer in 3 minutes
Find out how much your home could sell for in as little as 3 minutes with a no-obligation cash offer.
Estimated market value
$1,146,700
Get a cash offer in 3 minutes
Find out how much your home could sell for in as little as 3 minutes with a no-obligation cash offer.
Estimated market value
$1,146,700
- Virginia
- Arlington County
- Arlington
- 22203
- Ashton Heights
- 21 N Oakland St
Nearby cities
Nearby neighborhoods
Nearby zip codes
Other Arlington Topics
