OPEN HOUSE CANCELLED - MULTIPLE OFFERS RECEIVED. Welcome to Hunter Oaks Townhome community in the Ashton Heights neighborhood. Sited on a cul-de-sac, this community is less than a mile to Ballston metro station, and so many shops and restaurants, as well as shopping and commuter routes - but offers green space and easy access to parks. This charming and bright, updated townhome has recently been painted, had its floors refinished, and seen new carpet installed on the lower level. Nothing remains but to enjoy its location and amenities. Offering over 2,350 square feet of living space on three (3) finished levels, this home enjoys 3 bedrooms and 2 full bathrooms on the upper level. The primary suite is spacious, and enjoys an updated bathroom with glass door, walk-in shower. The additional 2 bedrooms on this level are large with large closets and enjoy an updated full bathroom. The main level sees gleaming, newly refinished hardwood flooring, a family room with wood-burning fireplace and Anderson doors (also Anderson windows throughout!) to the enclosed patio area. The patio adjoins the common area of the townhomes, which forms an inner courtyard for the community. The kitchen is updated with an island, and ample prep space. There's also a large pantry and updated powder room that complete the the main level. The lower level is newly carpeted, in a neutral shade, with a spacious, high-ceiling family room, den/study, and large laundry/storage room. Location and freshly updated - this is ready for you to enjoy!
Sold for $1,115,405
$1,115,405
27 N Oakland St, Arlington, VA 22203
3beds
2,343sqft
Townhouse
Built in 1987
1,952 Square Feet Lot
$1,129,600 Zestimate®
$476/sqft
$5,472 Estimated rent
Home value
$1,129,600
$1.05M - $1.22M
$5,472/mo
Zestimate® history
Owner options
List your home for rent
$5,472/mo
Rent Zestimate®
Find your next renter with Zillow Rental Manager. Plus, with online applications, you can quickly screen prospective tenants – for free.
$5,472/mo
Rent Zestimate®
Refinance and save
$7,119/mo
Est. payment
Refinancing to a lower rate could help reduce your monthly payments and save thousands over the life of the loan.
$7,119/mo
Est. payment
Explore your selling options
Work with a Zillow partner agent
Leverage their expertise and Zillow's premium Showcase listings to get your home seen by more buyers.
Get startedList with your own agent
Get your home in front of millions of buyers by listing it on Zillow.
Learn how to do itSell it yourself
Take full control of how buyers see your home on Zillow by listing For Sale by Owner (FSBO).
List your homeWhat's special
Zillow last checked:
Listing updated:
Listed by:
Ruth Boyer O'Dea 703-338-2277,
TTR Sotheby's International Realty
Bought with:
Chris Wilkes, 0225038931
Washington Fine Properties, LLC
Source: Bright MLS,MLS#: VAAR2052522
Facts & features
Interior
Bedrooms & bathrooms
- Bedrooms: 3
- Bathrooms: 4
- Full bathrooms: 3
- 1/2 bathrooms: 1
- Main level bathrooms: 1
Rooms
- Room types: Living Room, Dining Room, Primary Bedroom, Bedroom 2, Bedroom 3, Kitchen, Family Room, Den, Foyer, Laundry, Utility Room, Primary Bathroom, Full Bath
Basement
- Area: 615
Heating
- Forced Air, Electric
Cooling
- Central Air, Electric
Appliances
- Included: Microwave, Dishwasher, Disposal, Dryer, Exhaust Fan, Ice Maker, Washer, Cooktop, Refrigerator, Range Hood, Electric Water Heater
- Laundry: Laundry Room
Features
- Bathroom - Walk-In Shower, Breakfast Area, Ceiling Fan(s), Family Room Off Kitchen, Floor Plan - Traditional, Kitchen Island, Kitchen - Table Space, Primary Bath(s), Recessed Lighting, Upgraded Countertops
- Flooring: Carpet, Wood
- Windows: Window Treatments
- Basement: Partial,Finished,Interior Entry
- Number of fireplaces: 1
Interior area
- Total structure area: 2,343
- Total interior livable area: 2,343 sqft
- Finished area above ground: 1,728
- Finished area below ground: 615
Property
Parking
- Total spaces: 2
- Parking features: Assigned, Off Street, Parking Lot
- Details: Assigned Parking
Accessibility
- Accessibility features: None
Features
- Levels: Three
- Stories: 3
- Patio & porch: Patio
- Exterior features: Lighting, Sidewalks, Street Lights
- Pool features: None
- Fencing: Back Yard
Lot
- Size: 1,952 Square Feet
- Features: Adjoins - Open Space, Backs - Open Common Area
Details
- Additional structures: Above Grade, Below Grade
- Parcel number: 19039100
- Zoning: R-6
- Special conditions: Standard
Construction
Type & style
- Home type: Townhouse
- Architectural style: Colonial
- Property subtype: Townhouse
Materials
- Brick, Mixed
- Foundation: Other
Condition
- Excellent
- New construction: No
- Year built: 1987
Utilities & green energy
- Sewer: Public Sewer
- Water: Public
Community & HOA
Community
- Subdivision: Hunter Oaks Townhouses
HOA
- Has HOA: Yes
- HOA fee: $183 monthly
- HOA name: HUNTER OAKS
Location
- Region: Arlington
Financial & listing details
- Price per square foot: $476/sqft
- Tax assessed value: $856,600
- Annual tax amount: $8,849
- Date on market: 2/3/2025
- Listing agreement: Exclusive Agency
- Ownership: Fee Simple
Price history
| Date | Event | Price |
|---|---|---|
| 2/26/2025 | Sold | $1,115,405+7.8%$476/sqft |
Source:  Bright MLS #VAAR2052522 Report a problem Bright MLS #VAAR2052522 Report a problem | ||
| 2/5/2025 | Pending sale | $1,035,000$442/sqft |
Source: Bright MLS #VAAR2052522 Report a problem | ||
| 2/3/2025 | Listed for sale | $1,035,000$442/sqft |
Source: Bright MLS #VAAR2052522 Report a problem | ||
Public tax history
| Year | Property taxes | Tax assessment |
|---|---|---|
| 2025 | $8,949 +1.1% | $866,300 +1.1% |
| 2024 | $8,849 +1.5% | $856,600 +1.2% |
| 2023 | $8,717 +5% | $846,300 +5% |
| 2022 | $8,305 +3.2% | $806,300 +3.2% |
| 2021 | $8,047 +7.3% | $781,300 +6.8% |
| 2020 | $7,503 +4% | $731,300 +4% |
| 2019 | $7,217 +2.5% | $703,400 +0.5% |
| 2018 | $7,039 | $699,700 |
| 2017 | $7,039 +3% | $699,700 +1.4% |
| 2016 | $6,835 +3.1% | $689,700 +3.7% |
| 2015 | $6,626 +7.3% | $665,300 +7.3% |
| 2014 | $6,173 +0.9% | $619,800 +2% |
| 2013 | $6,115 +3.6% | $607,900 |
| 2012 | $5,903 +0.1% | -- |
| 2011 | $5,898 | -- |
| 2009 | -- | -- |
| 2008 | -- | -- |
| 2007 | -- | -- |
| 2006 | -- | -- |
| 2005 | -- | -- |
| 2004 | -- | -- |
| 2003 | -- | -- |
| 2002 | -- | -- |
| 2001 | -- | $255,600 |
Find assessor info on the county website
Neighborhood: Ashton Heights
Nearby homes
- $1,068,4003 bd4 ba2.6k sqft25 N Oakland St, Arlington, VA 22203Off Market
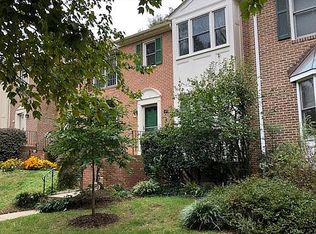
- $1,206,0003 bd4 ba2.6k sqft29 N Oakland St, Arlington, VA 22203Sold
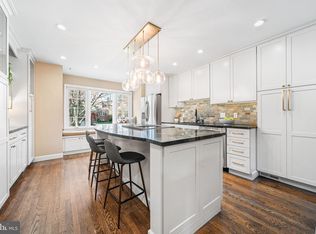
- $1,260,9004 bd4 ba2.6k sqft31 N Oakland St, Arlington, VA 22203Off Market
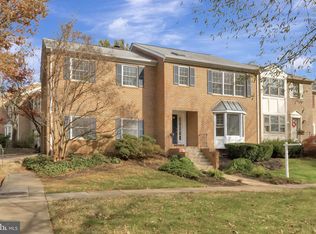
- $1,120,0003 bd4 ba2.8k sqft21 N Oakland St, Arlington, VA 22203Sold
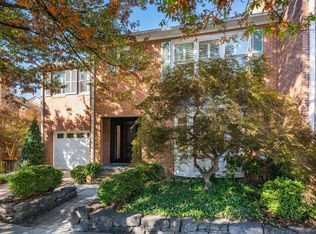
- $1,000,200-- bd2 ba2k sqft33 N Oakland St, Arlington, VA 22203Off Market
- $926,000-- bd2 ba1.7k sqft19 N Oakland St, Arlington, VA 22203Off Market
- $1,104,4003 bd4 ba2.6k sqft35 N Oakland St, Arlington, VA 22203Off Market
- $1,118,9004 bd3 ba1.7k sqft17 N Oakland St, Arlington, VA 22203Off Market
Nearby schools
GreatSchools rating
- 4/10Long Branch Elementary SchoolGrades: PK-5Distance: 0.6 mi
- 5/10Jefferson Middle SchoolGrades: 6-8Distance: 0.3 mi
- 7/10Washington Liberty High SchoolGrades: 9-12Distance: 1.2 mi
Schools provided by the listing agent
- Elementary: Long Branch
- Middle: Jefferson
- High: Washington-liberty
- District: Arlington County Public Schools
Source: Bright MLS. This data may not be complete. We recommend contacting the local school district to confirm school assignments for this home.
Get a cash offer in 3 minutes
Find out how much your home could sell for in as little as 3 minutes with a no-obligation cash offer.
Estimated market value
$1,129,600
Get a cash offer in 3 minutes
Find out how much your home could sell for in as little as 3 minutes with a no-obligation cash offer.
Estimated market value
$1,129,600
- Virginia
- Arlington County
- Arlington
- 22203
- Ashton Heights
- 27 N Oakland St
Nearby cities
Nearby neighborhoods
Nearby zip codes
Other Arlington Topics
