Welcome to 29 N Oakland St, a beautifully updated 3-bedroom, 3.5-bath home offering over 2,600 finished square feet across three levels and featuring more than $200,000 in upgrades throughout. The property also includes two dedicated parking spaces and a thoughtful layout designed for both comfortable living and entertaining. The main level has been thoughtfully opened to create a bright open-concept layout with hardwood floors and crown molding throughout. A major kitchen renovation completed in 2020 introduced all-new cabinetry, countertops, lighting fixtures, refrigerator, and stove/oven, along with a large center island that anchors the kitchen. Additional highlights include a charming window seat, added cabinetry for storage, and a mini coffee bar. The kitchen flows seamlessly into the dining area and living room, where a fireplace and abundant natural light create a warm and inviting atmosphere. A renovated main-level powder room and Lutron smart lighting system throughout the main and upper levels add modern convenience. Just off the living room, step outside to the updated rear patio completed in 2023, creating a private outdoor space perfect for relaxing or entertaining. Upstairs, the primary suite offers a spacious retreat with custom built-ins for clothing and shoes, a bench seat with storage, and an updated closet system. The primary bathroom was fully remodeled in 2024 and features new tile, a tasteful archway detail, dual-sink vanity, and an added storage closet. Two additional generously sized bedroomsshare a fully renovated secondary bathroom completed in 2024, and all bedrooms include ceiling fans and recessed lighting. The finished lower level offers a large flexible space ideal for a family room, media room, home gym, or guest suite, complete with new carpet (2026), built-in shelving and cabinetry, and an additional full bathroom. Additional improvements include HVAC replacement (2019) with Ecobee smart thermostat, ProVia Endure windows and doors (2021), a newer roof (2021), updated PVC front façade, custom window treatments, newer water heater (2022), finished attic storage (2024), and new washer and dryer (2025). Located on a quiet residential street in the heart of Ashton Heights, the home offers outstanding walkability with Virginia Square Metro and Ballston Quarter just a short walk away. Enjoy easy access to some of Arlington’s most popular spots including True Food Kitchen, Ted’s Bulletin, SER Restaurant, Punch Bowl Social, Bronson Bierhall, Ballston Local, and Aslin Beer Company, along with nearby favorites like Compass Coffee, Philz Coffee, Northside Social, VIDA Fitness, and Target. With extensive upgrades, generous living space, two parking spaces, and a prime location close to Metro, dining, shopping, and entertainment, this home offers the perfect blend of modern comfort and urban convenience.
Sold for $1,206,000
$1,206,000
29 N Oakland St, Arlington, VA 22203
3beds
2,668sqft
Townhouse
Built in 1987
1,862 Square Feet Lot
$1,198,100 Zestimate®
$452/sqft
$5,580 Estimated rent
Home value
$1,198,100
$1.14M - $1.26M
$5,580/mo
Zestimate® history
Owner options
List your home for rent
$5,580/mo
Rent Zestimate®
Find your next renter with Zillow Rental Manager. Plus, with online applications, you can quickly screen prospective tenants – for free.
$5,580/mo
Rent Zestimate®
Refinance and save
$7,684/mo
Est. payment
Refinancing to a lower rate could help reduce your monthly payments and save thousands over the life of the loan.
$7,684/mo
Est. payment
Explore your selling options
Work with a Zillow partner agent
Leverage their expertise and Zillow's premium Showcase listings to get your home seen by more buyers.
Get startedList with your own agent
Get your home in front of millions of buyers by listing it on Zillow.
Learn how to do itSell it yourself
Take full control of how buyers see your home on Zillow by listing For Sale by Owner (FSBO).
List your homeWhat's special
Updated closet systemBright open-concept layoutCrown molding throughoutMini coffee barBench seat with storageCharming window seatAbundant natural light
Zillow last checked:
Listing updated:
Listed by:
Blake Davenport 703-350-8800,
TTR Sotheby's International Realty
Bought with:
Bryson Daniels, 5020512
EXP Realty, LLC
Source: Bright MLS,MLS#: VAAR2069636
Facts & features
Interior
Bedrooms & bathrooms
- Bedrooms: 3
- Bathrooms: 4
- Full bathrooms: 3
- 1/2 bathrooms: 1
- Main level bathrooms: 1
Basement
- Area: 904
Heating
- Forced Air, Electric
Cooling
- Central Air, Electric
Appliances
- Included: Microwave, Dishwasher, Disposal, Oven/Range - Electric, Refrigerator, Stainless Steel Appliance(s), Washer, Dryer, Electric Water Heater
Features
- Breakfast Area, Combination Kitchen/Dining, Dining Area, Kitchen Island, Primary Bath(s), Recessed Lighting, Upgraded Countertops
- Basement: Finished
- Number of fireplaces: 1
Interior area
- Total structure area: 2,668
- Total interior livable area: 2,668 sqft
- Finished area above ground: 1,764
- Finished area below ground: 904
Property
Parking
- Total spaces: 2
- Parking features: On Street, Parking Lot
- Has uncovered spaces: Yes
Accessibility
- Accessibility features: None
Features
- Levels: Three
- Stories: 3
- Patio & porch: Patio
- Pool features: None
Lot
- Size: 1,862 Square Feet
Details
- Additional structures: Above Grade, Below Grade
- Parcel number: 19039099
- Zoning: R-6
- Special conditions: Standard
Construction
Type & style
- Home type: Townhouse
- Architectural style: Colonial
- Property subtype: Townhouse
Materials
- Brick Veneer
- Foundation: Permanent
Condition
- Excellent
- New construction: No
- Year built: 1987
Utilities & green energy
- Sewer: Public Sewer
- Water: Public
Community & HOA
Community
- Subdivision: Hunter Oaks Townhouses
HOA
- Has HOA: Yes
- Services included: Common Area Maintenance, Snow Removal
- HOA fee: $192 monthly
- HOA name: HUNTER OAKS HOMEOWNERS ASSOCIATION
Location
- Region: Arlington
Financial & listing details
- Price per square foot: $452/sqft
- Tax assessed value: $939,900
- Annual tax amount: $9,709
- Date on market: 3/26/2026
- Listing agreement: Exclusive Right To Sell
- Ownership: Fee Simple
Price history
| Date | Event | Price |
|---|---|---|
| 4/20/2026 | Sold | $1,206,000+0.5%$452/sqft |
Source:  Bright MLS #VAAR2069636 Report a problem Bright MLS #VAAR2069636 Report a problem | ||
| 3/29/2026 | Pending sale | $1,199,900$450/sqft |
Source: Bright MLS #VAAR2069636 Report a problem | ||
| 3/26/2026 | Listed for sale | $1,199,900+57.5%$450/sqft |
Source: Bright MLS #VAAR2069636 Report a problem | ||
| 2/17/2018 | Sold | $762,000-1%$286/sqft |
Source: Public Record Report a problem | ||
| 1/23/2018 | Pending sale | $769,900$289/sqft |
Source: McLean #1000163857 Report a problem | ||
| 11/1/2017 | Price change | $769,900-0.7%$289/sqft |
Source: McLean #1000163857 Report a problem | ||
| 9/21/2017 | Price change | $775,000-3.1%$290/sqft |
Source: McLean #1000163857 Report a problem | ||
| 7/14/2017 | Listed for sale | $799,900+11.9%$300/sqft |
Source: McLean #1000163857 Report a problem | ||
| 5/16/2014 | Listing removed | $3,750$1/sqft |
Source: Keller Williams Realty #AR8307575 Report a problem | ||
| 4/3/2014 | Listed for rent | $3,750$1/sqft |
Source: Keller Williams Realty #AR8307575 Report a problem | ||
| 12/29/2009 | Sold | $715,000$268/sqft |
Source: Public Record Report a problem | ||
Public tax history
| Year | Property taxes | Tax assessment |
|---|---|---|
| 2025 | $9,709 +0.9% | $939,900 +0.9% |
| 2024 | $9,619 +1.8% | $931,200 +1.5% |
| 2023 | $9,450 +3.6% | $917,500 +3.6% |
| 2022 | $9,121 +2.9% | $885,500 +2.9% |
| 2021 | $8,863 +10.3% | $860,500 +9.9% |
| 2020 | $8,033 +4.7% | $782,900 +4.7% |
| 2019 | $7,673 +2.5% | $747,900 +0.5% |
| 2018 | $7,490 | $744,500 |
| 2017 | $7,490 +2.9% | $744,500 +1.4% |
| 2016 | $7,279 +1.8% | $734,500 +2.3% |
| 2015 | $7,152 +7.2% | $718,100 +7.2% |
| 2014 | $6,672 +1.3% | $669,900 +2.3% |
| 2013 | $6,588 +3.6% | $654,900 |
| 2012 | $6,359 0% | -- |
| 2011 | $6,361 | -- |
| 2009 | -- | -- |
| 2008 | -- | -- |
| 2007 | -- | -- |
| 2006 | -- | -- |
| 2005 | -- | -- |
| 2004 | -- | -- |
| 2003 | -- | -- |
| 2002 | -- | -- |
| 2001 | -- | $258,900 |
Find assessor info on the county website
Neighborhood: Ashton Heights
Nearby homes
- $1,115,4053 bd4 ba2.3k sqft27 N Oakland St, Arlington, VA 22203Sold
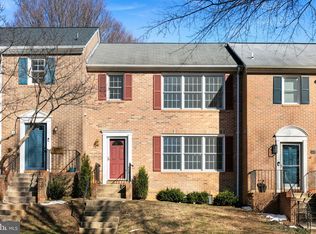
- $1,260,9004 bd4 ba2.6k sqft31 N Oakland St, Arlington, VA 22203Off Market
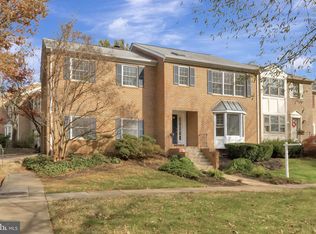
- $1,068,4003 bd4 ba2.6k sqft25 N Oakland St, Arlington, VA 22203Off Market
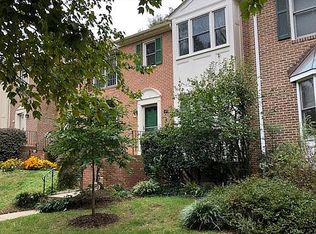
- $1,005,100-- bd2 ba2k sqft33 N Oakland St, Arlington, VA 22203Off Market
- $1,104,4003 bd4 ba2.6k sqft35 N Oakland St, Arlington, VA 22203Off Market
- $1,120,0003 bd4 ba2.8k sqft21 N Oakland St, Arlington, VA 22203Sold
- $930,300-- bd2 ba1.7k sqft19 N Oakland St, Arlington, VA 22203Off Market
- $1,072,6004 bd3 ba2.6k sqft37 N Oakland St, Arlington, VA 22203Off Market
Nearby schools
GreatSchools rating
- 4/10Long Branch Elementary SchoolGrades: PK-5Distance: 0.6 mi
- 5/10Jefferson Middle SchoolGrades: 6-8Distance: 0.3 mi
- 7/10Washington Liberty High SchoolGrades: 9-12Distance: 1.2 mi
Schools provided by the listing agent
- District: Arlington County Public Schools
Source: Bright MLS. This data may not be complete. We recommend contacting the local school district to confirm school assignments for this home.
Get a cash offer in 3 minutes
Find out how much your home could sell for in as little as 3 minutes with a no-obligation cash offer.
Estimated market value
$1,198,100
Get a cash offer in 3 minutes
Find out how much your home could sell for in as little as 3 minutes with a no-obligation cash offer.
Estimated market value
$1,198,100
- Virginia
- Arlington County
- Arlington
- 22203
- Ashton Heights
- 29 N Oakland St
Nearby cities
Nearby neighborhoods
Nearby zip codes
Other Arlington Topics
