Skip main navigation
Off market
  • Price Unknown

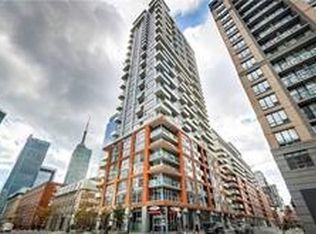
    21 Nelson St #424, Toronto, ON M5V 3H9

    1beds
    1baths
    424sqft
    Apartment
    Built in ----
    -- sqft lot
    $-- Zestimate®
    C$--/sqft
    C$2,087 Estimated rent

    Home value

    Not available

    Estimated sales range

    Not available

    Not available

    Loading
    Loading...

    Owner options

    List your home for rent

    C$2,087/mo

    Rent Zestimate®

    Find your next renter with Zillow Rental Manager. Plus, with online applications, you can quickly screen prospective tenants – for free.

    Learn more

    C$2,087/mo

    Rent Zestimate®

    Refinance and save

    C$378/mo

    Est. payment

    Refinancing to a lower rate could help reduce your monthly payments and save thousands over the life of the loan.

    See today's rates

    C$378/mo

    Est. payment

    Explore your selling options

    Work with a Zillow partner agent

    Leverage their expertise and Zillow's premium Showcase listings to get your home seen by more buyers.

    Get started

    List with your own agent

    Get your home in front of millions of buyers by listing it on Zillow.

    Learn how to do it

    Sell it yourself

    Take full control of how buyers see your home on Zillow by listing For Sale by Owner (FSBO).

    List your home

    What's special

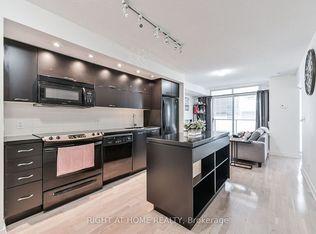
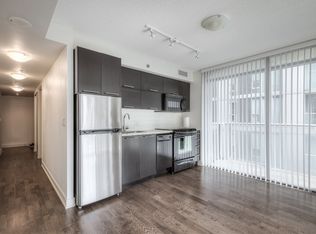
    This 424 square foot apartment home has 1 bedrooms and 1.0 bathrooms. This home is located at 21 Nelson St #424, Toronto, ON M5V 3H9.

    This property is off market, which means it's not currently listed for sale or rent on Zillow. This may be different from what's available on other websites or public sources.

    Facts & features

    Interior

    Bedrooms & bathrooms
    • Bedrooms: 1
    • Bathrooms: 1
    Heating
    • Forced air, Gas
    Cooling
    • Central
    Appliances
    • Laundry: Other
    Interior area
    • Total interior livable area: 424 sqft

    Property

    Parking
    • Parking features: None
    Features
    • Exterior features: Cement / Concrete

    Construction

    Type & style
    • Home type: Apartment

    Community & neighborhood

    Community
    • Community features: Fitness Center
    Location
    • Region: Toronto

    HOA & financial

    HOA
    • Has HOA: Yes
    • HOA fee: C$378 monthly

    Other

    Other facts
    • Balcony
    • CAC included in rent
    • Common Elements included in rent
    • Concierge
    • Exercise Room
    • Heating included in rent
    • Heating system: Forced Air
    • Heating: Gas
    • Insurance included in rent
    • Laundry: Other
    • MLS Listing ID: C6744006
    • MLS Name: Toronto Regional Real Estate Board
    • MLS Organization Unique Identifier: M00000527
    • Pets - Restrict
    • Private Entrance
    • Restrict
    • Rooftop Deck/Garden
    • Water included in rent

    Price history

    DateEventPrice
    10/11/2020Listing removedC$1,600C$4/sqft
    Source: Original listing posted on RentBoard.ca Report a problem
    9/12/2020Price changeC$1,600-5.9%C$4/sqft
    Source: Sage Real Estate Limited #C4906149 Report a problem
    9/3/2020Listed for rentC$1,700-15%C$4/sqft
    Source: Sage Real Estate Limited #C4895981 Report a problem
    12/7/2019Listing removedC$2,000C$5/sqft
    Source: Sage Real Estate Limited #C4626501 Report a problem
    11/6/2019Listed for rentC$2,000C$5/sqft
    Source: Sage Real Estate Limited #C4626501 Report a problem
    9/27/2019Listing removedC$2,000C$5/sqft
    Source: Sutton Group-Admiral Realty Inc. #C4570885 Report a problem
    9/11/2019Price changeC$2,000-9.1%C$5/sqft
    Source: Sutton Group-Admiral Realty Inc. #C4570885 Report a problem
    8/22/2019Listed for rentC$2,200C$5/sqft
    Source: Sutton Group-Admiral Realty Inc. #C4553395 Report a problem

    Public tax history

    Tax history is unavailable.

    Neighborhood: Waterfront Communities

    Nearby schools

    GreatSchools rating

    No schools nearby

    We couldn't find any schools near this home.