Pride of ownership shines throughout this beautifully maintained 3-bedroom, 2-bath ranch! Located in a quiet residential neighborhood, this move-in-ready home offers comfortable main-level living with exceptional additional space downstairs. The inviting kitchen features quality Wood-Mode cabinetry, a charming farmhouse sink, and all appliances included. Water softener is installed. Just off the dining area, a lovely sunroom provides the perfect spot for morning coffee or relaxing with a good book. Three main-level bedrooms, a bathroom with a walk-in shower, and convenient main-floor laundry add to the home's appeal. The tastefully finished lower level offers a spacious second living area complete with a bar, microwave, and mini fridge—perfect for entertaining! Two nicely finished nonconforming bedrooms provide flexible space for guests, home offices, or hobbies. It also has a wet bar with fridge and sink, a second bathroom with a walk-in shower and abundant storage complete the lower level. Outside, enjoy the beautiful yard with a vinyl privacy fence and a patio ideal for outdoor furniture and relaxation. An attached one-car garage and large shed offer excellent space for lawn equipment, storage, or a workshop. A one-year home warranty is included for added peace of mind! Exceptionally well cared for, this home offers so much more than meets the eye. Schedule your private showing today!
Active
$219,900
21 Oak Dr, Fort Madison, IA 52627
3beds
1,956sqft
Single Family Residence
Built in 1959
8,736 Square Feet Lot
$-- Zestimate®
$112/sqft
$-- HOA
What's special
Tastefully finished lower levelAbundant storageConvenient main-floor laundryThree main-level bedroomsCharming farmhouse sinkAll appliances includedAttached one-car garage
- 4 days
- 246
- 13
Likely to sell faster than
Zillow last checked:
Listing updated:
Listed by:
Donna Amandus 319-470-4881,
Century 21/Property Professionals
Source: NoCoast MLS as distributed by MLS GRID,MLS#: 6343532
Facts & features
Interior
Bedrooms & bathrooms
- Bedrooms: 3
- Bathrooms: 2
- 3/4 bathrooms: 2
Heating
- Forced Air
Cooling
- Central Air
Features
- Basement: Full,Partially Finished,Sump Pump
Interior area
- Total interior livable area: 1,956 sqft
- Finished area below ground: 700
Property
Parking
- Total spaces: 1
- Parking features: Attached
- Garage spaces: 1
Accessibility
- Accessibility features: None
Lot
- Size: 8,736 Square Feet
- Dimensions: 84 x 104
Details
- Parcel number: 024715051790160
Construction
Type & style
- Home type: SingleFamily
- Architectural style: Ranch
- Property subtype: Single Family Residence
Materials
- Vinyl Siding
Condition
- Year built: 1959
Utilities & green energy
- Sewer: Public Sewer
Community & HOA
HOA
- Has HOA: No
Location
- Region: Fort Madison
Financial & listing details
- Price per square foot: $112/sqft
- Tax assessed value: $174,700
- Annual tax amount: $3,366
- Date on market: 10/8/2026
- Cumulative days on market: 5 days
Estimated market value
Not available
Estimated sales range
Not available
Not available
Price history
| Date | Event | Price |
|---|---|---|
| 10/8/2026 | Listed for sale | $219,900$112/sqft |
Source:  NoCoast MLS as distributed by MLS GRID #6343532 Report a problem NoCoast MLS as distributed by MLS GRID #6343532 Report a problem | ||
Public tax history
| Year | Property taxes | Tax assessment |
|---|---|---|
| 2025 | $2,988 +1.6% | $174,700 +10% |
| 2024 | $2,942 +9.4% | $158,750 |
| 2023 | $2,688 +16.5% | $158,750 +26.3% |
| 2022 | $2,308 +0.7% | $125,730 |
| 2021 | $2,292 -0.1% | $125,730 +5.8% |
| 2020 | $2,294 +12.3% | $118,830 |
| 2019 | $2,042 +93.9% | $118,830 +14.8% |
| 2018 | $1,053 -54.1% | $103,470 |
| 2017 | $2,296 +15.1% | $103,470 |
| 2016 | $1,994 | $103,470 |
| 2015 | $1,994 -0.8% | $103,470 |
| 2014 | $2,010 +14.6% | $103,470 |
| 2013 | $1,754 -3.9% | -- |
| 2012 | $1,826 -4.2% | -- |
| 2011 | $1,906 -0.5% | -- |
| 2010 | $1,916 +22.2% | -- |
| 2009 | $1,568 -10.6% | -- |
| 2008 | $1,754 +17.9% | -- |
| 2007 | $1,488 | -- |
Find assessor info on the county website
Monthly payment
Est. payment
Payment breakdown
Explore the cost of this home by adjusting the details. Changes won't be saved.Climate risks
Neighborhood: 52627


Similar homes
- $197,5002 bd1 ba1k sqft202 15th St, Fort Madison, IA 52627Active
 MLS ID #6343642, Barbara Asay, Midwest Realty Group. NoCoast MLS as distributed by MLS GRID
 - $225,0003 bd2 ba1.9k sqft3075 170th St, Fort Madison, IA 52627Active - Contingent
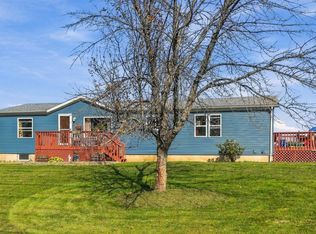 MLS ID #6343576, Leiah Prall, Century 21/Property Professionals. NoCoast MLS as distributed by MLS GRID
 - $249,0005 bd3 ba2.4k sqft211 Crescent Ln, Fort Madison, IA 52627Active
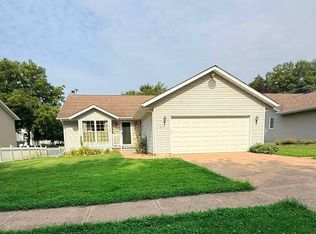 MLS ID #6340915, Karen S Hope, Hope Assoc. Real Estate. NoCoast MLS as distributed by MLS GRID
 - $177,0003 bd2 ba1.6k sqft2004 Avenue H, Fort Madison, IA 52627Active
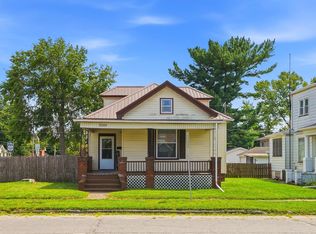 MLS ID #6340657, Maddie Belknap, Century 21/Property Professionals. NoCoast MLS as distributed by MLS GRID
 - $229,5004 bd2 ba2.1k sqft55 Pecan Ln, Nauvoo, IL 62354For Sale
 MLS ID #CA1045135, John Mast, Davis & Associates, REALTORS. RMLS Alliance as distributed by MLS GRID
