Welcome Home to 55 Pecan Lane in Nauvoo, IL. Your slice of paradise awaits in this cared for ranch style home with four bedrooms and two full baths. A fifth room recently used as an office could be used as a bedroom as well. There have been many recent updates in the home including flooring, paint, newer Samsung appliances in the kitchen and more. The property sits at the end of Pecan Lane providing a nice amount of privacy and peace while still being nestled in the bluff neighborhood just minutes outside of Nauvoo. Also only 14 miles from Keokuk IA for additional shopping and dining options. Opportunities like this don't come along often. Take advantage of this move in ready home just outside of town.
For sale
Price cut: $7.5K (9/8)
$229,500
55 Pecan Ln, Nauvoo, IL 62354
4beds
2,106sqft
Single Family Residence, Residential
Built in ----
1.05 Acres Lot
$222,000 Zestimate®
$109/sqft
$-- HOA
What's special
Ranch style homeFour bedrooms
- 84 days
- 230
- 17
Zillow last checked:
Listing updated:
Listed by:
John Mast Phone:217-224-8100,
Davis & Associates, REALTORS
Source: RMLS Alliance as distributed by MLS GRID,MLS#: CA1045135 Originating MLS: Capital Area Association of Realtors
Originating MLS: Capital Area Association of Realtors
Facts & features
Interior
Bedrooms & bathrooms
- Bedrooms: 4
- Bathrooms: 2
- Full bathrooms: 2
Bedroom 1
- Level: Main
- Dimensions: 10ft 0in x 10ft 0in
Bedroom 2
- Level: Main
- Dimensions: 13ft 0in x 11ft 0in
Bedroom 3
- Level: Main
- Dimensions: 15ft 0in x 12ft 0in
Bedroom 4
- Level: Basement
- Dimensions: 13ft 0in x 10ft 0in
Other
- Level: Basement
- Dimensions: 13ft 0in x 10ft 0in
Other
- Area: 978
Family room
- Level: Basement
- Dimensions: 22ft 0in x 14ft 0in
Kitchen
- Level: Main
- Dimensions: 19ft 0in x 10ft 0in
Laundry
- Level: Basement
- Dimensions: 10ft 0in x 7ft 0in
Living room
- Level: Main
- Dimensions: 19ft 0in x 14ft 0in
Main level
- Area: 1128
Heating
- Has Heating (Unspecified Type)
Cooling
- Central Air
Appliances
- Included: Range, Refrigerator
Features
- Ceiling Fan(s)
- Windows: Window Treatments
- Basement: Finished,Full
Interior area
- Total structure area: 1,128
- Total interior livable area: 2,106 sqft
Property
Parking
- Total spaces: 2
- Parking features: Detached, Oversized
- Garage spaces: 2
Features
- Patio & porch: Deck
Lot
- Size: 1.05 Acres
- Dimensions: 295 x 155
- Features: Corner Lot
Details
- Additional structures: Outbuilding, Pole Barn
- Parcel number: 0707524055
Construction
Type & style
- Home type: SingleFamily
- Architectural style: Ranch
- Property subtype: Single Family Residence, Residential
Materials
- Frame, Vinyl Siding
- Foundation: Concrete Perimeter
- Roof: Shingle
Condition
- New construction: No
Utilities & green energy
- Sewer: Septic Tank
- Water: Public
Community & HOA
Community
- Subdivision: None
Location
- Region: Nauvoo
Financial & listing details
- Price per square foot: $109/sqft
- Tax assessed value: $94,815
- Annual tax amount: $2,638
- Date on market: 7/15/2026
- Cumulative days on market: 85 days
- Road surface type: Paved
Estimated market value
$222,000
$211,000 - $233,000
$1,932/mo
Price history
| Date | Event | Price |
|---|---|---|
| 9/8/2026 | Price change | $229,500-3.2%$109/sqft |
Source:  RMLS Alliance as distributed by MLS GRID #CA1045135 Report a problem RMLS Alliance as distributed by MLS GRID #CA1045135 Report a problem | ||
| 8/6/2026 | Price change | $237,000-1.3%$113/sqft |
Source: RMLS Alliance as distributed by MLS GRID #CA1045135 Report a problem | ||
| 7/15/2026 | Listed for sale | $240,000$114/sqft |
Source: RMLS Alliance as distributed by MLS GRID #CA1045135 Report a problem | ||
Public tax history
| Year | Property taxes | Tax assessment |
|---|---|---|
| 2024 | $2,296 +17.1% | $31,605 +13.7% |
| 2023 | $1,961 +3.2% | $27,785 +1.9% |
| 2022 | $1,901 -19.9% | $27,259 +4.3% |
| 2021 | $2,374 +2.2% | $26,138 +6.1% |
| 2020 | $2,322 -2.7% | $24,635 -4.8% |
| 2019 | $2,387 +1.3% | $25,871 -3.2% |
| 2018 | $2,357 +3.2% | $26,726 |
| 2017 | $2,283 | $26,726 +1% |
| 2015 | $2,283 +33% | $26,461 -2.6% |
| 2014 | $1,717 | $27,175 |
| 2012 | $1,717 +2.3% | $27,175 -1.6% |
| 2011 | $1,678 +7.4% | $27,610 +3.6% |
| 2009 | $1,562 | $26,640 |
Find assessor info on the county website
Monthly payment
Est. payment
Payment breakdown
Explore the cost of this home by adjusting the details. Changes won't be saved.Climate risks
Neighborhood: 62354

Similar homes
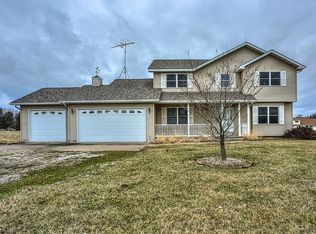
- $189,9004 bd2 ba2.1k sqft510 S Fulmer St, Nauvoo, IL 62354Active
 MLS ID #6342510, Elaine Pence, KL Real Estate Inc. NoCoast MLS as distributed by MLS GRID
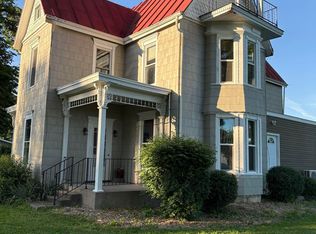
 - $189,9003 bd2 ba1.5k sqft1745 Young St, Nauvoo, IL 62354Active
 MLS ID #6341199, Mary Richards, KL Real Estate Inc. NoCoast MLS as distributed by MLS GRID
 - $219,9003 bd2 ba1.4k sqft2750 340th St, Keokuk, IA 52632Active
 MLS ID #6343345, Paul L Westermeyer, The People's Real Estate. NoCoast MLS as distributed by MLS GRID
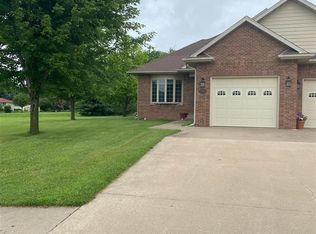
 - $205,0002 bd2 ba1.5k sqft345 Kimballs Garden Cir, Nauvoo, IL 62354Active
 MLS ID #6333926, Deborah Fowler, Century 21/Property Professionals. NoCoast MLS as distributed by MLS GRID
