Welcome to this fantastic modern feeling home in the heart of Beachville that is ready for you. This property has been fully updated and upgraded including newer windows, doors, siding, roof, concrete porch, a full appliance package and much more. Outside features a newer asphalt driveway, a large fully fenced yard with a fully finished ManCave / SheShed for watching all those great sporting events or just hanging out, and another shed for lots of storage. The inside features 3 bedrooms, 1 full 4 pc bathroom with jetted tub, newer appliances, and new flooring. A finished rec-room adds more great living space. Beachville is a peaceful town close to Woodstock, Ingersoll and the 401 highway for easy access to London, Brantford and more. Don't wait to make this home yours.
Sold for $510,000
C$510,000
21 Oxford St W, Norwich, ON N0J 1R0
3beds
1,052sqft
Single Family Residence, Residential
Built in 1920
7,794 Square Feet Lot
$-- Zestimate®
C$485/sqft
C$2,225 Estimated rent
Home value
Not available
Estimated sales range
Not available
Not available
Owner options
List your home for rent
C$2,225/mo
Rent Zestimate®
Find your next renter with Zillow Rental Manager. Plus, with online applications, you can quickly screen prospective tenants – for free.
C$2,225/mo
Rent Zestimate®
Refinance and save
C$2,156/mo
Est. payment
Refinancing to a lower rate could help reduce your monthly payments and save thousands over the life of the loan.
C$2,156/mo
Est. payment
Explore your selling options
Work with a Zillow partner agent
Leverage their expertise and Zillow's premium Showcase listings to get your home seen by more buyers.
Get startedList with your own agent
Get your home in front of millions of buyers by listing it on Zillow.
Learn how to do itSell it yourself
Take full control of how buyers see your home on Zillow by listing For Sale by Owner (FSBO).
List your homeWhat's special
Zillow last checked:
Listing updated:
Listed by:
Jay Friesen, Salesperson,
Gale Group Realty Brokerage Ltd,
Jennifer Gale,
Gale Group Realty Brokerage Ltd
Source: ITSO,MLS®#: 40677845Originating MLS®#: Woodstock-Ingersoll Tillsonburg
Facts & features
Interior
Bedrooms & bathrooms
- Bedrooms: 3
- Bathrooms: 1
- Full bathrooms: 1
- Main level bathrooms: 1
- Main level bedrooms: 1
Kitchen
- Level: Main
Heating
- Forced Air, Natural Gas
Cooling
- Central Air
Appliances
- Included: Dishwasher, Dryer, Range Hood, Refrigerator, Stove, Washer
Features
- Upgraded Insulation
- Windows: Window Coverings
- Basement: Walk-Out Access,Full,Partially Finished,Sump Pump
- Has fireplace: No
Interior area
- Total structure area: 1,052
- Total interior livable area: 1,052 sqft
- Finished area above ground: 1,052
Property
Parking
- Total spaces: 3
- Parking features: Asphalt, Private Drive Single Wide
- Uncovered spaces: 3
Features
- Patio & porch: Patio, Porch
- Exterior features: Year Round Living
- Fencing: Partial
- Frontage type: South
- Frontage length: 49.98
Lot
- Size: 7,794 Square Feet
- Dimensions: 155.95 x 49.98
- Features: Urban, Rectangular, Landscaped, Park, Place of Worship, Playground Nearby, School Bus Route, Schools, Trails
- Topography: Flat
Details
- Additional structures: Shed(s), Storage
- Parcel number: 001420114
- Zoning: R1
Construction
Type & style
- Home type: SingleFamily
- Architectural style: 1.5 Storey
- Property subtype: Single Family Residence, Residential
Materials
- Vinyl Siding
- Foundation: Stone
- Roof: Asphalt Shing
Condition
- 100+ Years
- New construction: No
- Year built: 1920
Utilities & green energy
- Sewer: Septic Tank
- Water: Well
Community & HOA
Community
- Security: Carbon Monoxide Detector, Smoke Detector, Carbon Monoxide Detector(s), Smoke Detector(s)
Location
- Region: Norwich
Financial & listing details
- Price per square foot: C$485/sqft
- Annual tax amount: C$1,742
- Date on market: 7/8/2025
- Inclusions: Carbon Monoxide Detector, Dishwasher, Dryer, Range Hood, Refrigerator, Smoke Detector, Stove, Washer, Window Coverings, Water Softener, Shed / Man-Cave, Shed, 2nd Refrigerator In Bonus Room, Electric Fireplace In Living Room
Price history
| Date | Event | Price |
|---|---|---|
| 2/28/2025 | Sold | C$510,000C$485/sqft |
Source: ITSO #40677845 Report a problem | ||
Public tax history
Tax history is unavailable.
Neighborhood: N0J
Nearby homes
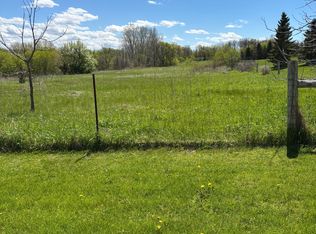
- C$349,9000.754 Acres0 Oxford St W, South West Oxford, ON N4S7V6Lot/Land
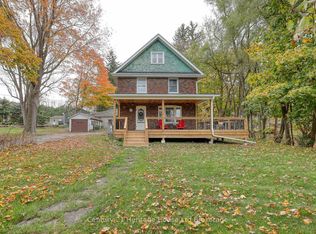
- C$999,9004 bd3 ba-- sqft18 Queen St E, South West Oxford, ON N4S7V6For Sale

- C$--3 bd2 ba-- sqft584510 Beachville Rd, South West Oxford, ON N4S7V6Off Market
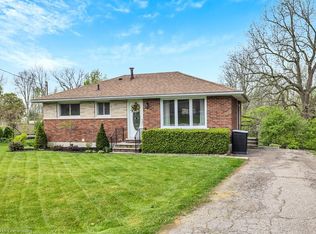
- C$535,0003 bd2 ba925 sqft24 Spruce Rd, South West Oxford, ON N0J1A0Sold
- C$649,9003 bd2 ba-- sqft584112 Beachville Rd, South West Oxford, ON N5C3J5For Sale
- C$930,0003 bd2 ba-- sqft584077 Beachville Rd, South West Oxford, ON N5C3J5For Sale
- C$--2 bd1 ba748 sqft584038 Beachville Rd, South West Oxford, ON N5C3J5Off Market
- C$683,9853 bd3 ba-- sqft343 Anderson St, Woodstock, ON N4S8W9New Construction
Nearby schools
GreatSchools rating
No schools nearby
We couldn't find any schools near this home.
- Ontario
- Oxford County
- South-West Oxford
- N0J 1R0
- 21 Oxford St W
Nearby cities
Nearby zip codes
Other South-West Oxford Topics
