Starter home or downsizing, this all brick bungalow offers flexible options for all ages. Scenic fenced backyard (accessed from walk out basement) overlooks the town, complete with firepit, newer gazebo, concrete patio and is perfect for the family to enjoy warm summer nights. Situated on a large piec shaped lot located on a quiet crescent style street above the village. The main level features an open concept kitchen, dining area and living room (with newer front window) and is bright and cheery. Main level also includes 3 bedrooms and a 4 pc bath. The finished walkout basement includes a large rec room (with access to rear yard through new exterior door) with wet bar. Laundry room, 2 piece bath and room for a work bench.
Sold for $535,000
C$535,000
24 Spruce Rd, South West Oxford, ON N0J 1A0
3beds
925sqft
Single Family Residence, Residential
Built in 1968
9,583 Square Feet Lot
$-- Zestimate®
C$578/sqft
C$2,324 Estimated rent
Home value
Not available
Estimated sales range
Not available
Not available
Owner options
List your home for rent
C$2,324/mo
Rent Zestimate®
Find your next renter with Zillow Rental Manager. Plus, with online applications, you can quickly screen prospective tenants – for free.
C$2,324/mo
Rent Zestimate®
Refinance and save
C$2,262/mo
Est. payment
Refinancing to a lower rate could help reduce your monthly payments and save thousands over the life of the loan.
C$2,262/mo
Est. payment
Explore your selling options
Work with a Zillow partner agent
Leverage their expertise and Zillow's premium Showcase listings to get your home seen by more buyers.
Get startedList with your own agent
Get your home in front of millions of buyers by listing it on Zillow.
Learn how to do itSell it yourself
Take full control of how buyers see your home on Zillow by listing For Sale by Owner (FSBO).
List your homeWhat's special
Zillow last checked:
Listing updated:
Listed by:
Dean Sandor Jancsar, Salesperson,
Hewitt Jancsar Realty Ltd.,
Joan Elizabeth Hewitt Jancsar, Broker,
Hewitt Jancsar Realty Ltd.
Source: ITSO,MLS®#: 40729019Originating MLS®#: Cornerstone Association of REALTORS®
Facts & features
Interior
Bedrooms & bathrooms
- Bedrooms: 3
- Bathrooms: 2
- Full bathrooms: 1
- 1/2 bathrooms: 1
- Main level bathrooms: 1
- Main level bedrooms: 3
Other
- Level: Main
Bedroom
- Level: Main
Bedroom
- Level: Main
Bathroom
- Features: 4-Piece
- Level: Main
Bathroom
- Features: 2-Piece
- Level: Basement
Dinette
- Level: Main
Foyer
- Level: Main
Kitchen
- Level: Main
Laundry
- Level: Basement
Living room
- Level: Main
Other
- Description: Bar area.
- Level: Basement
Recreation room
- Level: Basement
Heating
- Forced Air, Natural Gas
Cooling
- Central Air
Appliances
- Included: Dishwasher, Dryer, Range Hood, Refrigerator, Stove, Washer
- Laundry: Electric Dryer Hookup, In Basement, Laundry Room, Lower Level, Sink
Features
- High Speed Internet, Ceiling Fan(s), Floor Drains, Wet Bar, Work Bench
- Basement: Walk-Out Access,Full,Partially Finished
- Has fireplace: No
Interior area
- Total structure area: 1,345
- Total interior livable area: 925 sqft
- Finished area above ground: 925
- Finished area below ground: 420
Property
Parking
- Total spaces: 3
- Parking features: Asphalt, Exclusive, Private Drive Single Wide
- Uncovered spaces: 3
Features
- Stories: 1
- Patio & porch: Patio
- Exterior features: Canopy, Landscaped, Year Round Living
- Has view: Yes
- View description: Panoramic
- Frontage type: South
- Frontage length: 55.11
Lot
- Size: 9,583 Square Feet
- Features: Urban, Pie Shaped Lot, Dog Park, Park, School Bus Route, Schools, Trails
- Topography: Hillside,Rolling
Details
- Additional structures: Shed(s)
- Parcel number: 001410223
- Zoning: R1
Construction
Type & style
- Home type: SingleFamily
- Architectural style: Bungalow
- Property subtype: Single Family Residence, Residential
Materials
- Brick Veneer
- Foundation: Block
- Roof: Asphalt Shing
Condition
- 51-99 Years
- New construction: No
- Year built: 1968
Utilities & green energy
- Sewer: Septic Tank
- Water: Municipal
- Utilities for property: Cell Service, Electricity Connected, Garbage/Sanitary Collection, Natural Gas Connected, Recycling Pickup, Street Lights
Community & HOA
Community
- Security: Smoke Detector(s)
Location
- Region: South West Oxford
Financial & listing details
- Price per square foot: C$578/sqft
- Annual tax amount: C$2,258
- Date on market: 5/28/2025
- Inclusions: Dishwasher, Dryer, Range Hood, Refrigerator, Stove, Washer, Fridge, Stove, Washer, Dryer, Dishwasher, Pergola
- Electric utility on property: Yes
- Road surface type: Paved
Price history
| Date | Event | Price |
|---|---|---|
| 7/21/2025 | Sold | C$535,000C$578/sqft |
Source: ITSO #40729019 Report a problem | ||
Public tax history
Tax history is unavailable.
Neighborhood: N0J
Nearby homes
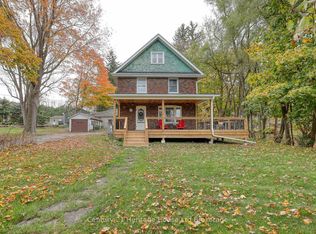
- C$--3 bd2 ba-- sqft584510 Beachville Rd, South West Oxford, ON N4S7V6Off Market
- C$550,0003 bd1 ba-- sqft434812 Zorra Line, South West Oxford, ON N4S7V6For Sale

- C$510,0003 bd1 ba1k sqft21 Oxford St W, Norwich, ON N0J1R0Sold
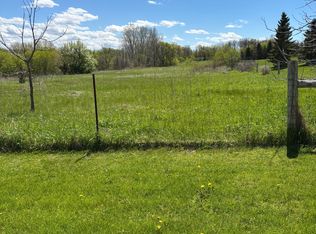
- C$349,9000.754 Acres0 Oxford St W, South West Oxford, ON N4S7V6Lot/Land
- C$999,9004 bd3 ba-- sqft18 Queen St E, South West Oxford, ON N4S7V6For Sale
- C$649,9003 bd2 ba-- sqft584112 Beachville Rd, South West Oxford, ON N5C3J5For Sale
- C$930,0003 bd2 ba-- sqft584077 Beachville Rd, South West Oxford, ON N5C3J5For Sale
- C$--2 bd1 ba748 sqft584038 Beachville Rd, South West Oxford, ON N5C3J5Off Market
Nearby schools
GreatSchools rating
No schools nearby
We couldn't find any schools near this home.
- Ontario
- Oxford County
- South-West Oxford
- N0J 1A0
- 24 Spruce Rd
Nearby cities
Nearby zip codes
Other South-West Oxford Topics
